The castellated and domestic architecture of Scotland, from the twelfth to the eighteenth century (1887)
MacGibbon, David, d. 1902, Ross, Thomas, 1839-1930 · Edinburgh : D. Douglas · leaf 225
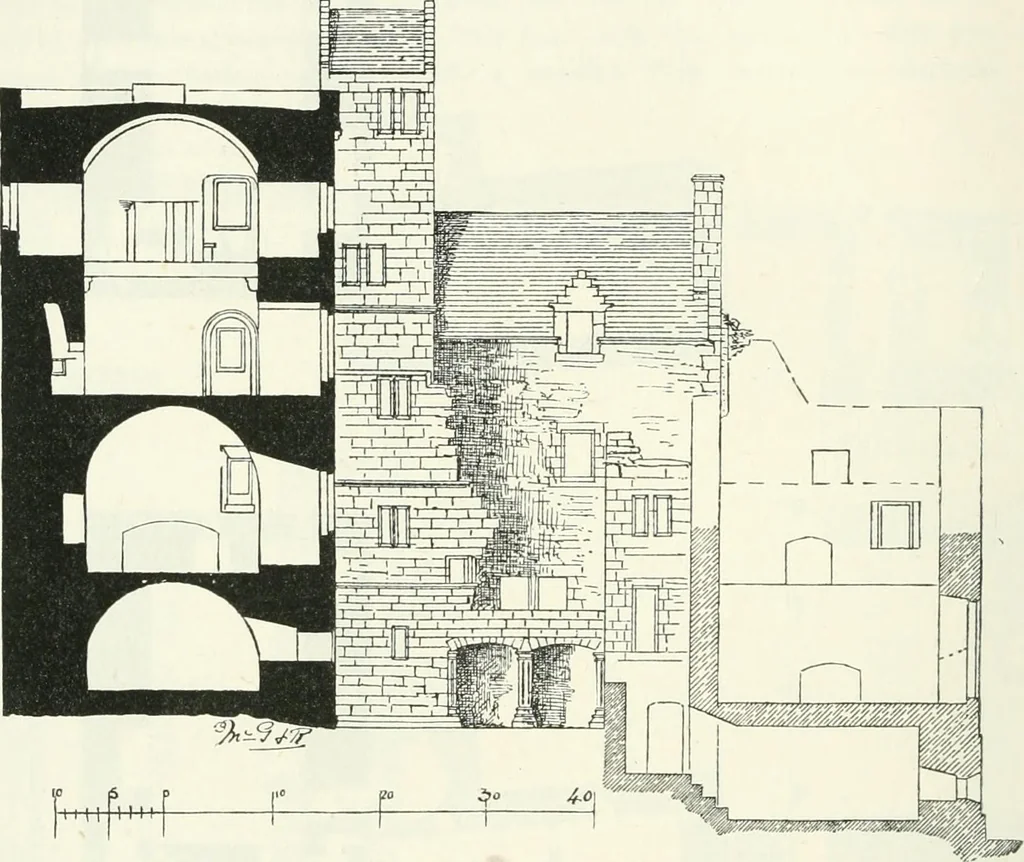
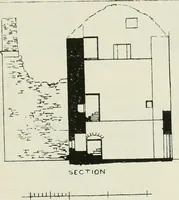
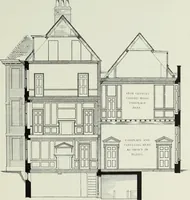
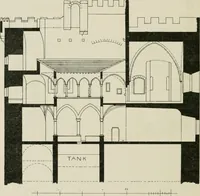
SECOND PERIOD 206 — CASTLE CAMPBELL them; and the position of the windows, which are carried well up intothe vaults, shows that this was not intended. … Fig. 173.—Castle Campbell. Section looking East. The ground Hoor has an inner door for protection, and very smallloops for light. There is also here a specimen of the kind of accom-modation provided for prisoners in those days. A pit, 6 feet 6 inches by3 feet, is formed in the thickness of the wall…
Architecture · Architecture, Domestic · Castles
Internet Archive · California Digital Library · Public Domain Mark 1.0. Free to use for anything.