The castellated and domestic architecture of Scotland, from the twelfth to the eighteenth century (1887)
MacGibbon, David, d. 1902, Ross, Thomas, 1839-1930 · Edinburgh : D. Douglas · leaf 270
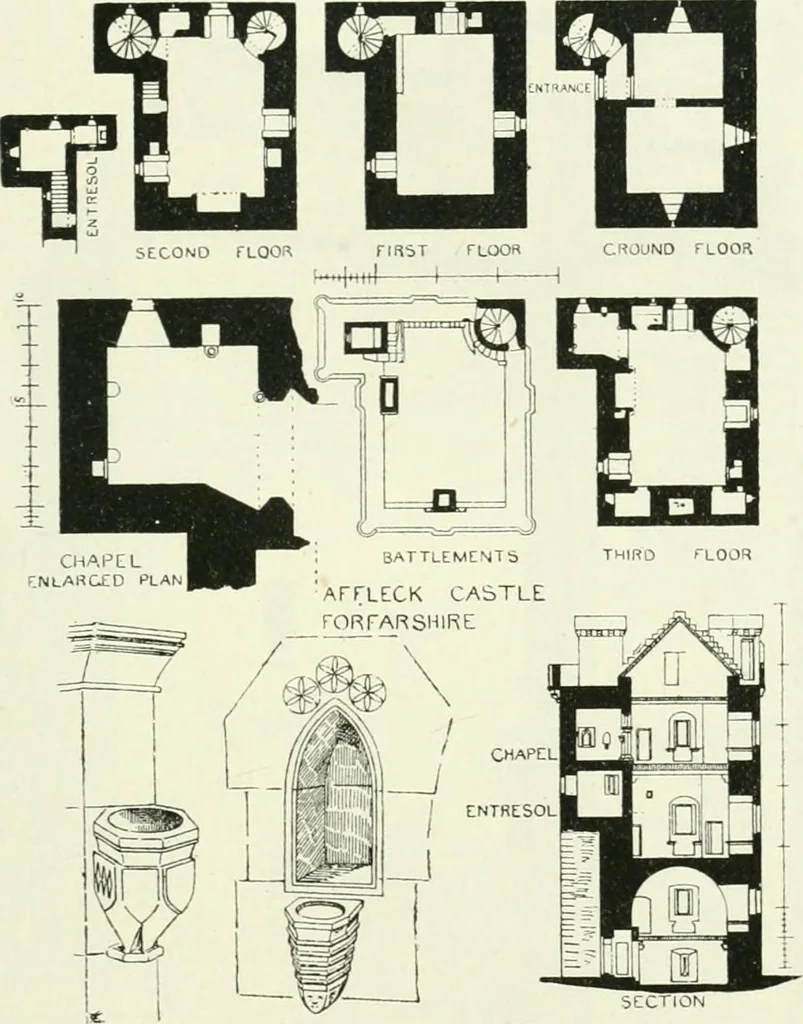
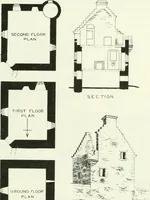
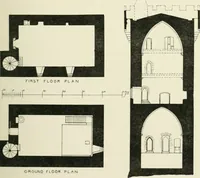
) IFRIOD by 7 feet, lighted by two small windows. This was evidently a privateroom or bedroom. Off this, up two steps, is a garde-robe, lighted fromthe outside, and having a small spy-window into the hall, as seen on tliesection. We have several examples of these windows, as at… … SECTION Fig. 207.—Affleck Castle. Plans, Section, and Details. must of necessit}- go through the hall and pass under this window, so asto reach the other stair, which begins on this level at the opposite sideof the hall, and leads to the top. The floor above this has been the with-drawing-room. It…
Architecture · Architecture, Domestic · Castles
Internet Archive · California Digital Library · Public Domain Mark 1.0. Free to use for anything.