The architecture of Provence and the Riviera (1888)
Macgibbon, David · Edinburgh, Douglas · leaf 228
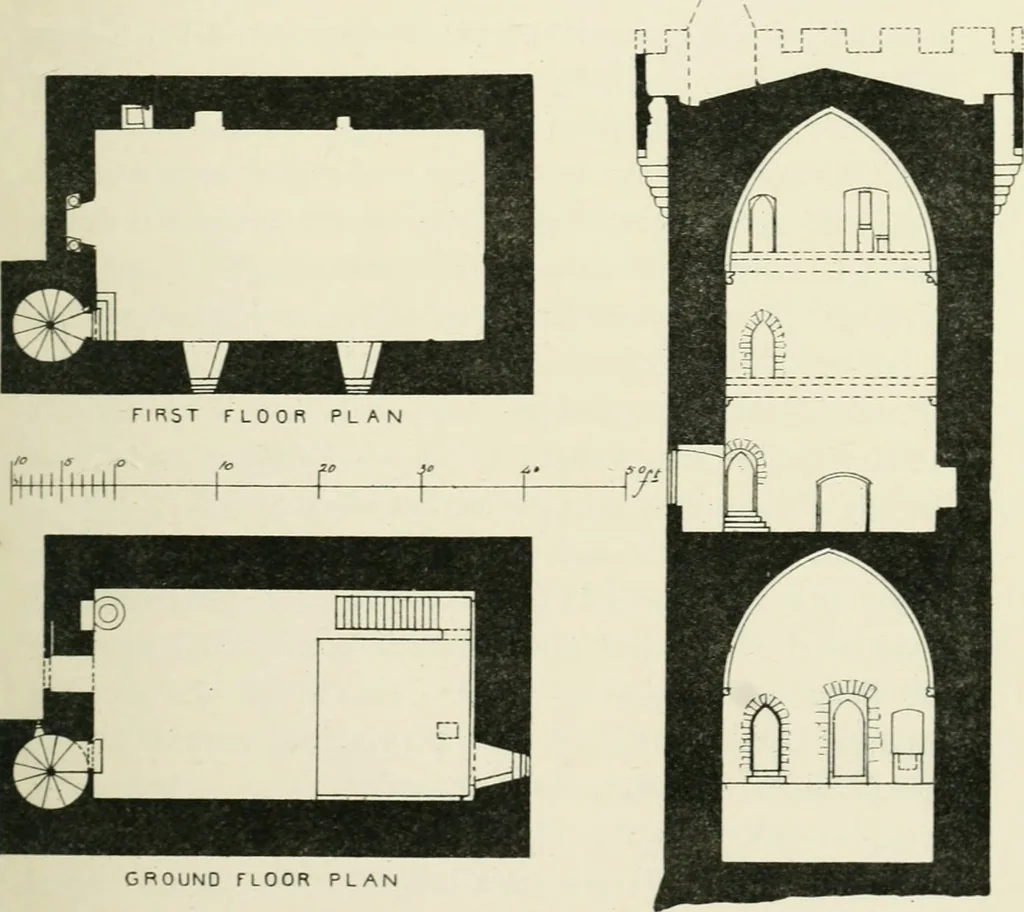
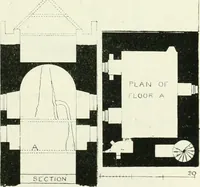
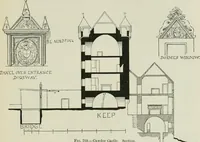
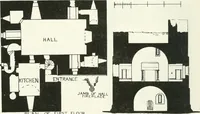
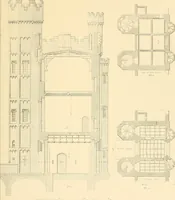
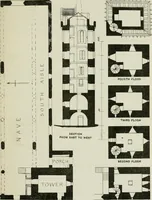
MONT-MAJOUR. 203 We have already seen that this monastery was fortifiedand surrounded with walls. But it was chiefly strengthenedwith a great donjon, such as the abbots, who were alsogreat feudal lords, frequently constructed for their ownsecurity, and that of the monks and their treasures, incase… … FIG. 86. .MO.NT-MAJOLR—ILANS AND SECTION OF KEEl. 1369 by Pons de IOrmc. It is very substantially builtwith square-dressed stones, the surface being left roughor bossy, as was the custom at that time. The building(Fig. 86) is a simple parallelogram, 48 feet by 32 feet, witha slight projection at…
Architecture
Internet Archive · University of Toronto, Robarts Library · Public Domain Mark 1.0. Free to use for anything.