The castellated and domestic architecture of Scotland, from the twelfth to the eighteenth century (1887)
MacGibbon, David, d. 1902, Ross, Thomas, 1839-1930 · Edinburgh : D. Douglas · leaf 622
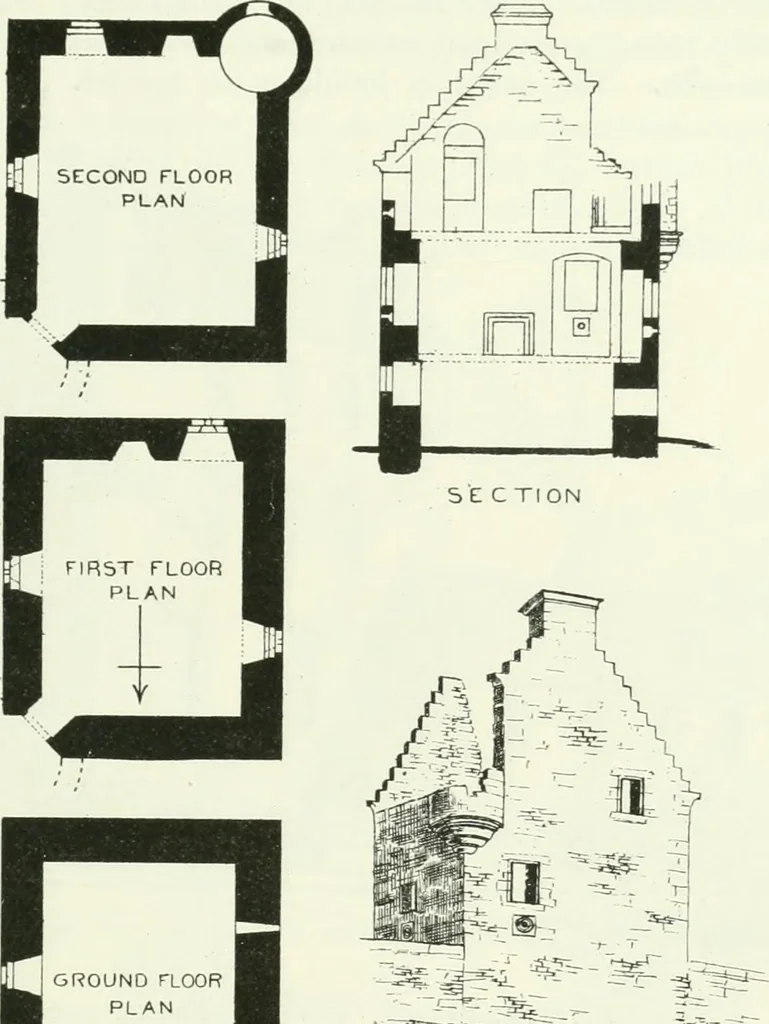
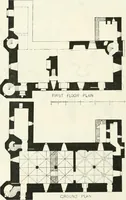
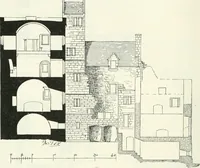
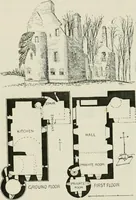
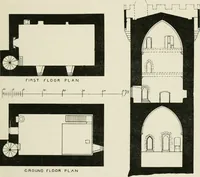
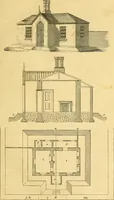
. Themain block is three stories in height, none of which are vaulted. Therewas just one apartment on each floor, so that the accommodation wasvery limited, the only extra or private place being the turret, which wasprobably corbelled out on the top so as to give an additional room. The shot-holes… … 1 GROUND riOORPLAN 1 1 I I I I I I I M I I Fig. 549.—Ballin.slioe Castle. Plans, Section, and View. KELLY CASTLE, Forfarshire. This castle, also called Auchterlony, is delightfully situated in a finelywooded glen on the right bank of the River Elliot, about two miles south-west from Arbroath. It…
Architecture · Architecture, Domestic · Castles
Internet Archive · California Digital Library · Public Domain Mark 1.0. Free to use for anything.