The castellated and domestic architecture of Scotland, from the twelfth to the eighteenth century (1887)
MacGibbon, David, d. 1902, Ross, Thomas, 1839-1930 · Edinburgh : D. Douglas · leaf 348
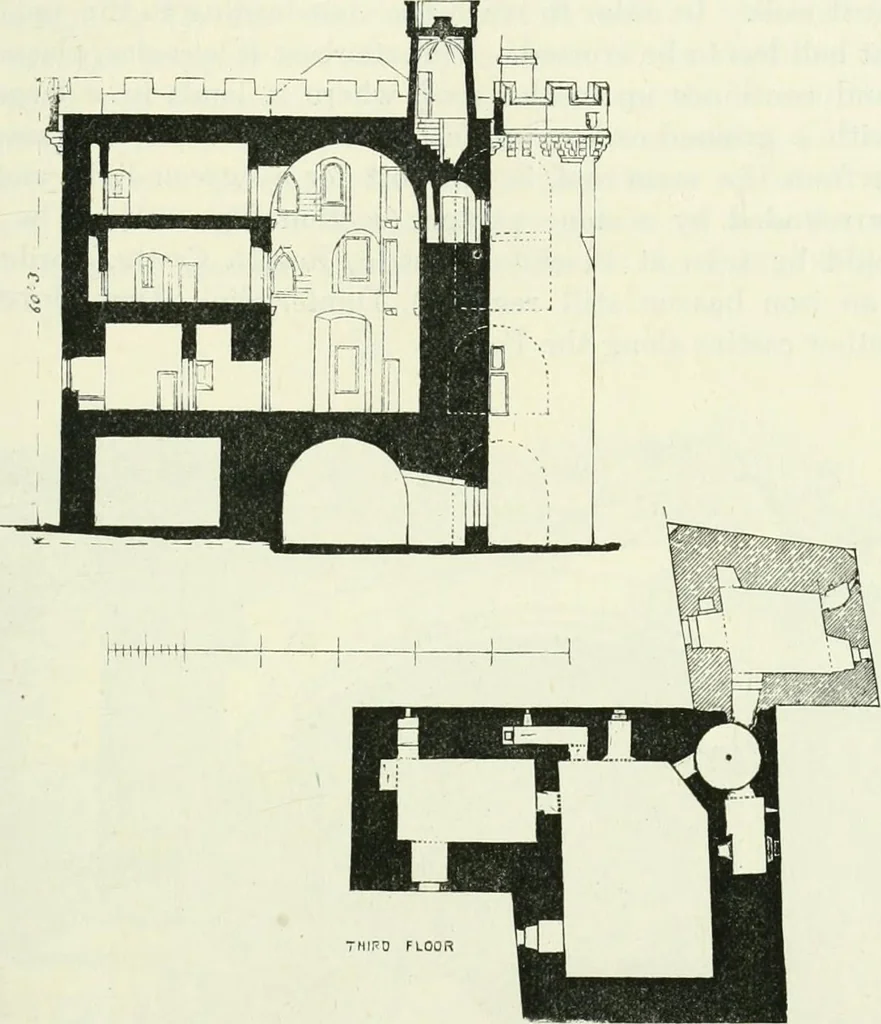
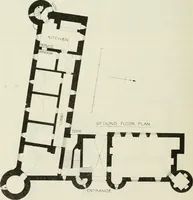
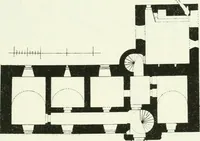
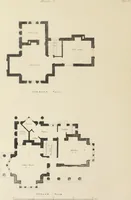
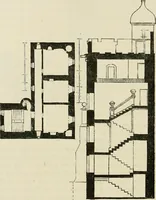
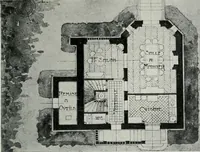
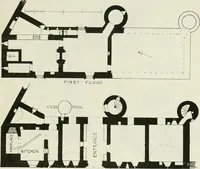
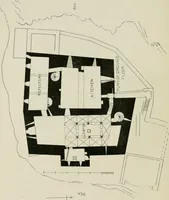
nd externally it pre- DUNDAS CASTLE ^29 THIRD PERIOD seats tile appearance of being all of one age. It is only after makinga plan, and carefully studying the building, that it is found to be of twoperiods. The original building is on the L plan (Fig. 280), with two rooms,one in each compartment, on… … Fio. 281.—Dundas Castle. Plan of Third Floor and Section. (to be afterwards described) three of the four floors are vaulted. Theentrance door, which is round arched, is in the re-entering angle. Inorder to increase the head-room, the haunches of the arch have in recenttimes been cut out to the…
Architecture · Architecture, Domestic · Castles
Internet Archive · California Digital Library · Public Domain Mark 1.0. Free to use for anything.