The castellated and domestic architecture of Scotland, from the twelfth to the eighteenth century (1887)
MacGibbon, David, d. 1902, Ross, Thomas, 1839-1930 · Edinburgh : D. Douglas · leaf 564
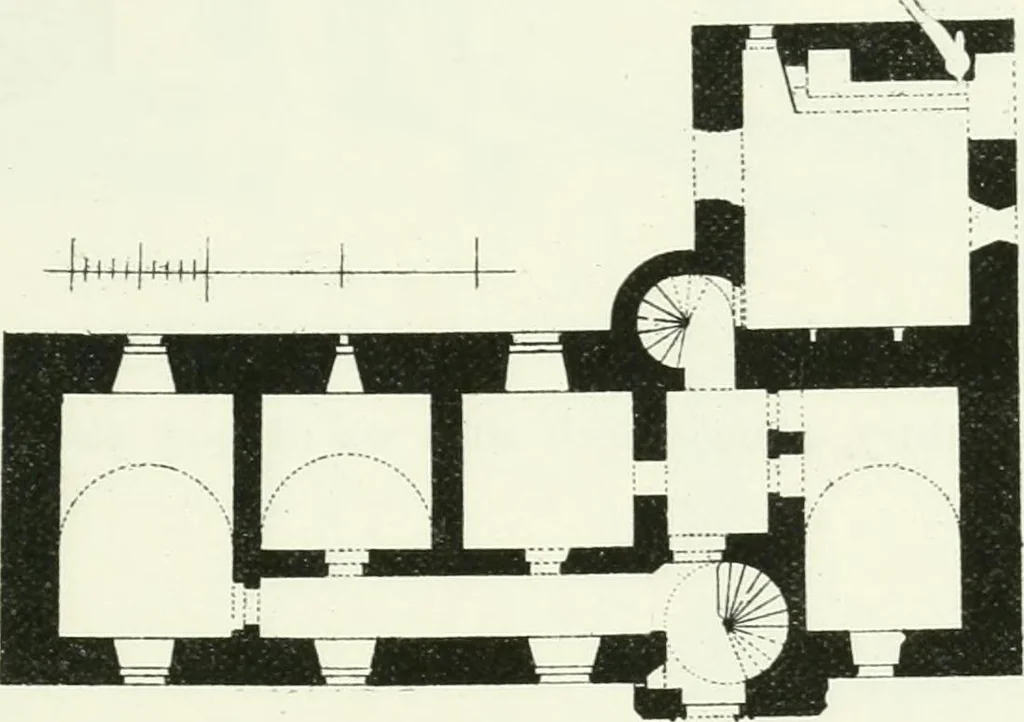
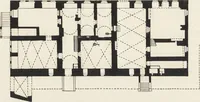
andsome mouldeddoorway placed to one side of the centre of the tower. On the lefthand a passage leads to three lofty cellars; in front of the entrancea door leads into the hall or lobby, from which the east cellar, backstair, and kitchen are reached. The front stair in the tower terminatesat the… … Fio. 470. —Colinton Castle. Plan of Ground Floor, consists of a flat stone arch of about 11 feet long by 6 feet broad. Theinterior walls of the first floor are demolished. The back stair, situated inthe re-entering angle, gave access to the four upper floors, which are, asjust mentioned, in a state…
Architecture · Architecture, Domestic · Castles
Internet Archive · California Digital Library · Public Domain Mark 1.0. Free to use for anything.