The castellated and domestic architecture of Scotland, from the twelfth to the eighteenth century (1887)
MacGibbon, David, d. 1902, Ross, Thomas, 1839-1930 · Edinburgh : D. Douglas · leaf 254
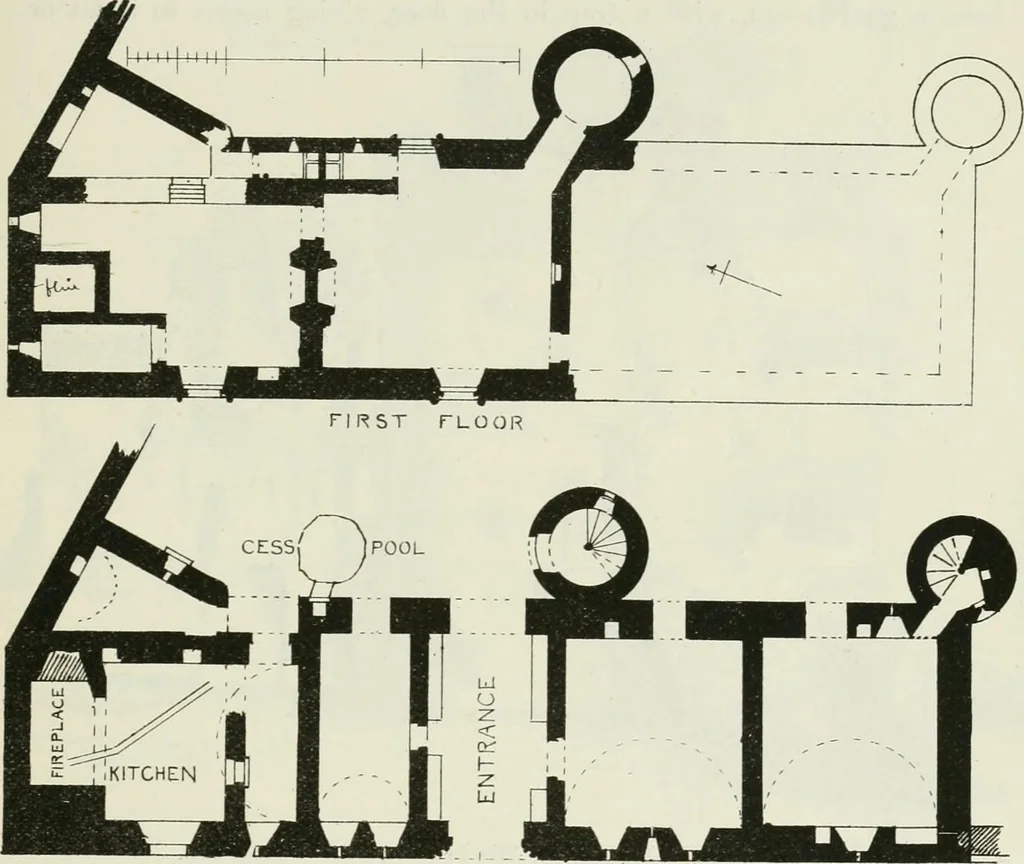
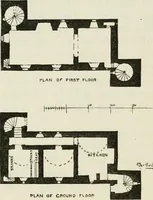
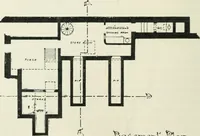
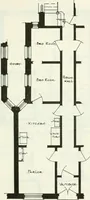
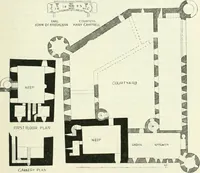
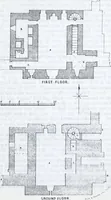
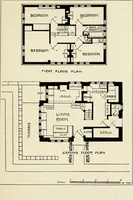
l is apt to be mistaken at first sight for a well, but on examination asloping flue is observed opening into it from the wall of the house, whichis found to be in connection Avith the garde-robes on the upper floors. Thisis an interesting and perhaps the most complete example remaining of… … FiG. 81-2. -House in the Seagate. Plaus of Ground Floor and First Floor. place the front wall is shown on Plan as solid, but there is a vacant spacein the centre without an entrance, and lighted with a slit. The rooms on the upper floors, which are reached by the wheel-stair inthe round tower…
Architecture · Architecture, Domestic · Castles
Internet Archive · California Digital Library · Public Domain Mark 1.0. Free to use for anything.