The castellated and domestic architecture of Scotland, from the twelfth to the eighteenth century (1887)
MacGibbon, David, d. 1902, Ross, Thomas, 1839-1930 · Edinburgh : D. Douglas · leaf 271
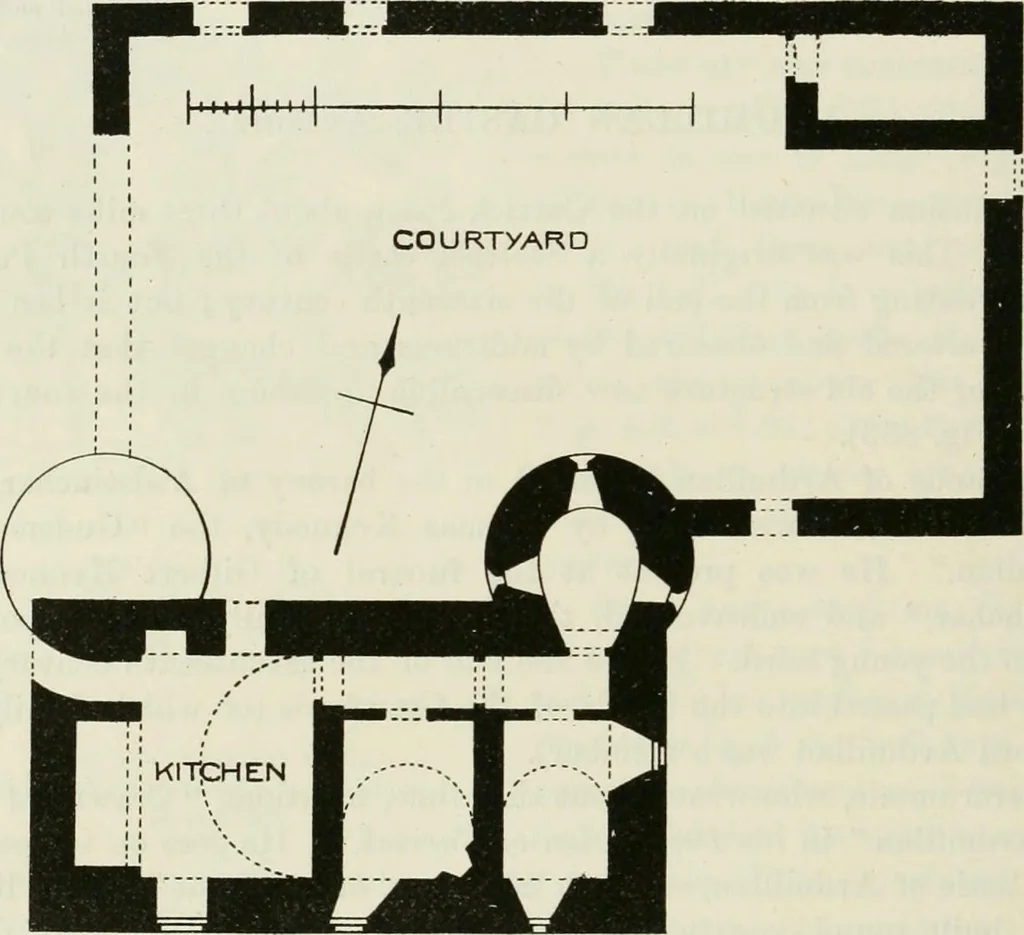
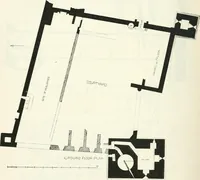
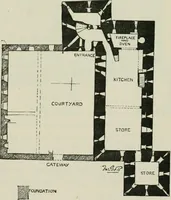
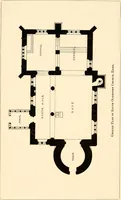
e are still well maintained by the presentproprietor ; but the aspect of the mansion was entirely altered duringlast century by the erection of a classic pedimented front to the west, witha gable to the south, and a quadrant filling up the angle between the newand old structures. A corresponding… … Fig. S33.—Ardmillaii Castle. Plan of Ground Floor. oblong block, 50 feet from east to west by 26 feet from north to south.It had a round tower at the north-east and north-west angles. The for-mer still remains, and has three shot-holes on the ground floor. This towermay possibly have originally…
Architecture · Architecture, Domestic · Castles
Internet Archive · California Digital Library · Public Domain Mark 1.0. Free to use for anything.