The castellated and domestic architecture of Scotland, from the twelfth to the eighteenth century (1887)
MacGibbon, David, d. 1902, Ross, Thomas, 1839-1930 · Edinburgh : D. Douglas · leaf 73
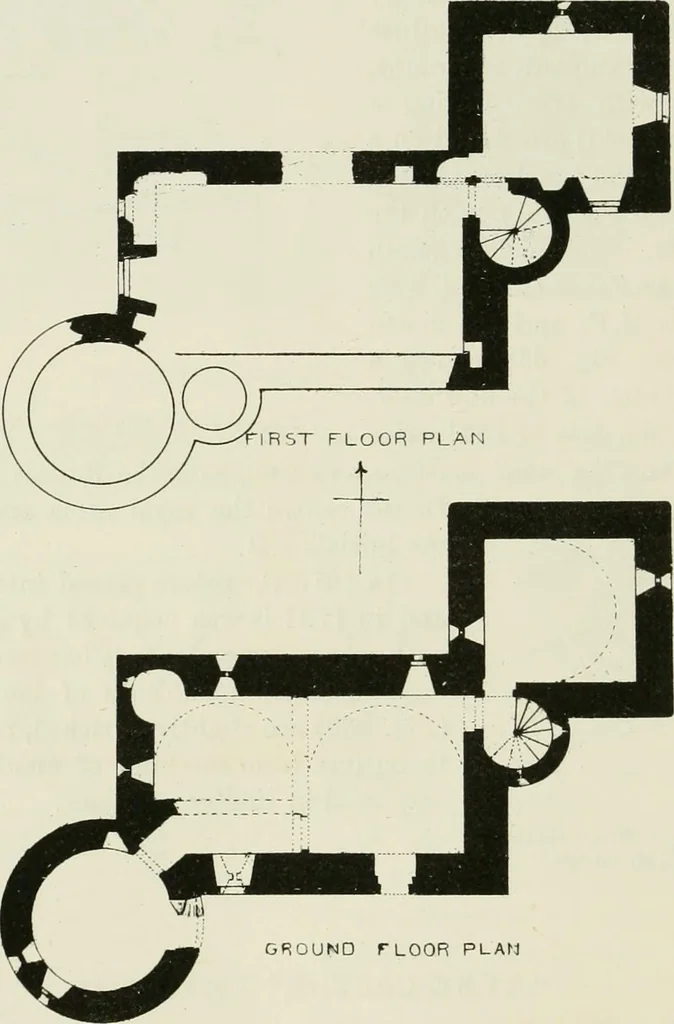
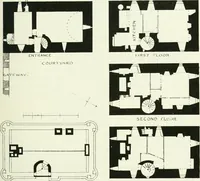
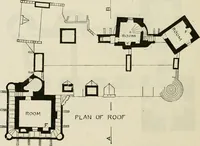
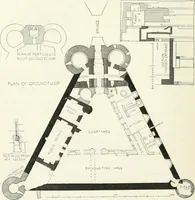
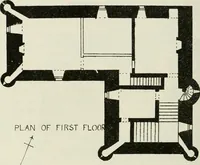
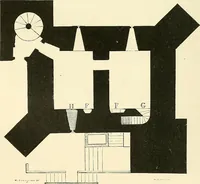
he Plans and Views of this castle. FOURTH PERIOD — 56 VAYNE CASTLE are two entrance doorways in that floor. One of these leads into thesouth-west round tower, which contained tlie main staircase up to the firstfloor, and from which a passage led to the other ground floor apartments.The other door… … GROUND rtOOR PLAN PiG. 040.—Vayiio Castle. Plans of Ground ami First Floor.-;. turret was corbelled out at the first floor level in the angle adjoining thesouth-west round tower. Apparently a private stair in the north-westcorner descended from the hall to the ground floor. The section (Fig.…
Architecture · Architecture, Domestic · Castles
Internet Archive · California Digital Library · Public Domain Mark 1.0. Free to use for anything.