The castellated and domestic architecture of Scotland, from the twelfth to the eighteenth century (1887)
MacGibbon, David, d. 1902, Ross, Thomas, 1839-1930 · Edinburgh : D. Douglas · leaf 284
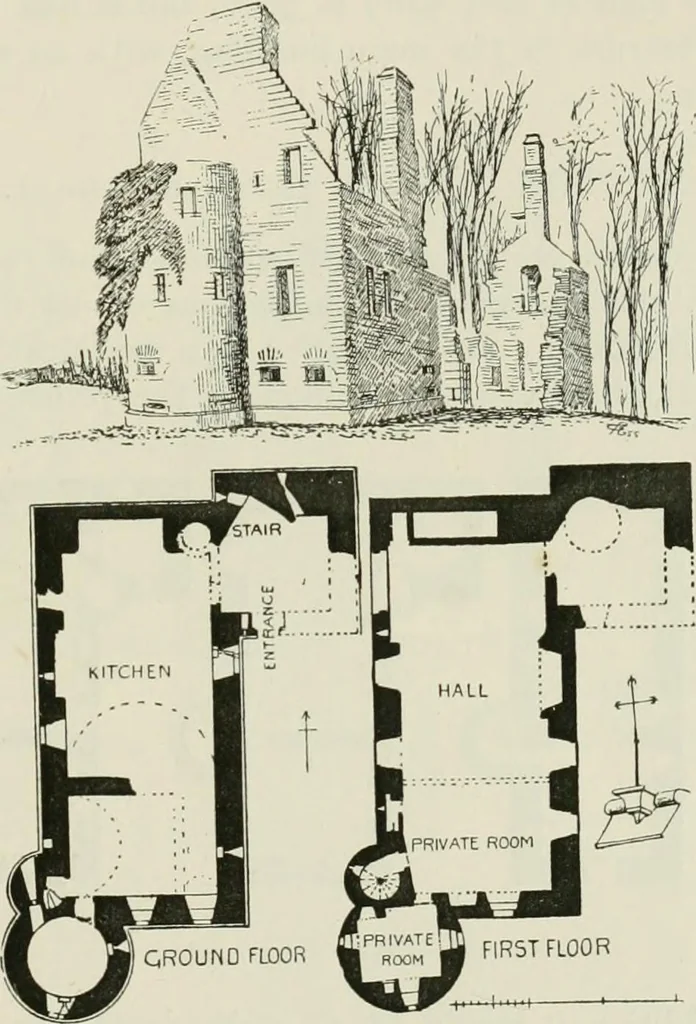
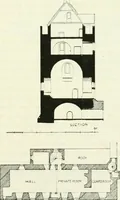
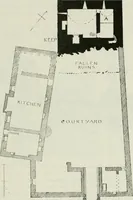
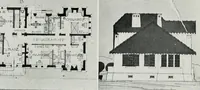
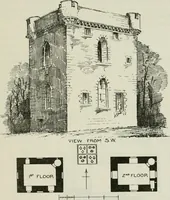
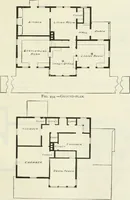
f the Earls ofCaithness. MONCUR CASTLE — 269 — FOURTH PERIOD MONCUR CASTLE, Perthshire. This small house is situated about one mile north from Castle-Huntly,in the Carse of Gowrie. It is oblong in plan, with a square projectionor tower at the north-east corner, and a circular tower at the… … Fig. 726.—Moncur Castle. Plans and View. the principal staircase, which terminated at the first-floor level. A smallwaiting- or guard-room adjoined the staircase. In the main building isthe kitchen, with large fireplace and oven. Beyond it is an apartment,which seems to have had a space of about 4…
Architecture · Architecture, Domestic · Castles
Internet Archive · California Digital Library · Public Domain Mark 1.0. Free to use for anything.