The castellated and domestic architecture of Scotland, from the twelfth to the eighteenth century (1887)
MacGibbon, David, d. 1902, Ross, Thomas, 1839-1930 · Edinburgh : D. Douglas · leaf 254
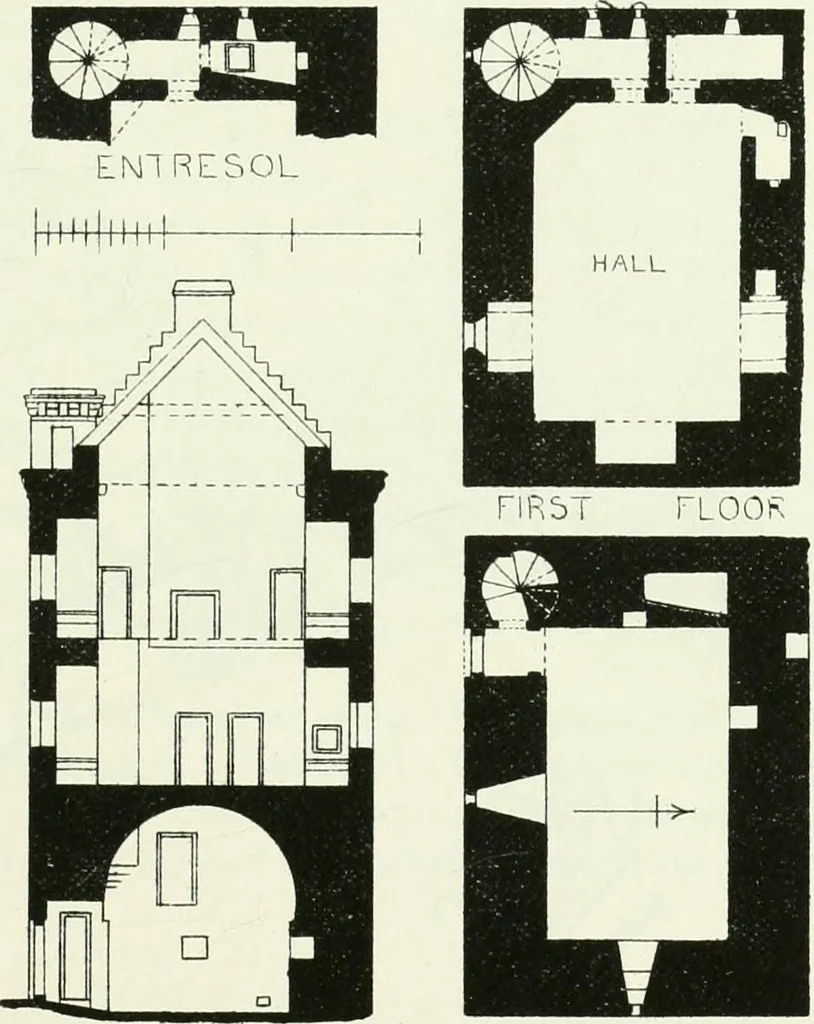
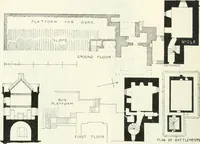
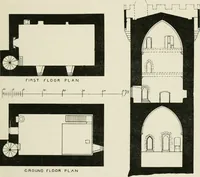
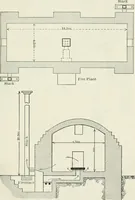
his improvements on the steam-engine to perfection. It is said that the building was once richly decorated internally, butthe upper floors of the keep seem never to have been finished—thestandard partitions remaining unplastered till the present day. MAINS CASTLE, Lanarkshire. This castle is… … GROUND FLOORFig. 167.—Mains Castle. Plans and Section. and has lately been judiciously repaired, is an oblong on Plan (Fig. 167),measuring 37 feet 7 inches from east to west, by 26 feet 10 inches fromnorth to south. It is 41 feet 3 inches high to the parapet walk at thebattlements, and about 12…
Architecture · Architecture, Domestic · Castles
Internet Archive · California Digital Library · Public Domain Mark 1.0. Free to use for anything.