The castellated and domestic architecture of Scotland, from the twelfth to the eighteenth century (1887)
MacGibbon, David, d. 1902, Ross, Thomas, 1839-1930 · Edinburgh : D. Douglas · leaf 366
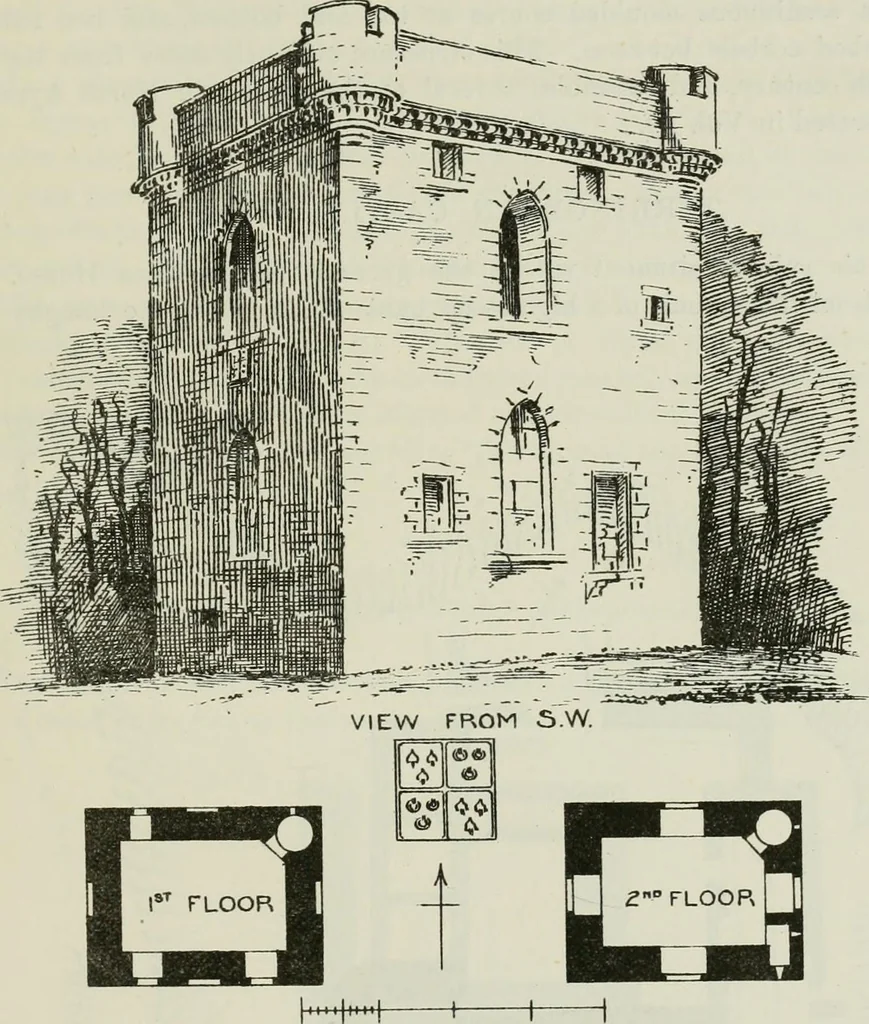
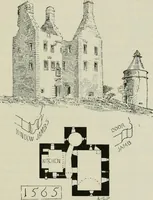
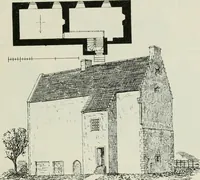
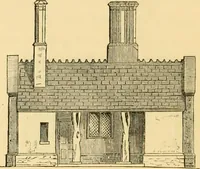
these openmgs and panels have been inserted, as thoughfrom the state of the freestone they are of some age, they are evidentlymade in the old walls, and for effect only. The castle (see Fig. 1457) is31 feet by 24 feet over the walls, which are built of small quarried whin-stone, with freestone… … Fio. 1457.—Siane Castle. Plan, and View from Soutli-West. has a low vault in the basement, and the upper part has been in threefloors, the two upper floors having been joisted, and the highest beingpartly in the roof. A stair in the north-east corner starts at the first floor,and gives access to…
Architecture · Architecture, Domestic · Castles
Internet Archive · California Digital Library · Public Domain Mark 1.0. Free to use for anything.