The castellated and domestic architecture of Scotland, from the twelfth to the eighteenth century (1887)
MacGibbon, David, d. 1902, Ross, Thomas, 1839-1930 · Edinburgh : D. Douglas · leaf 438
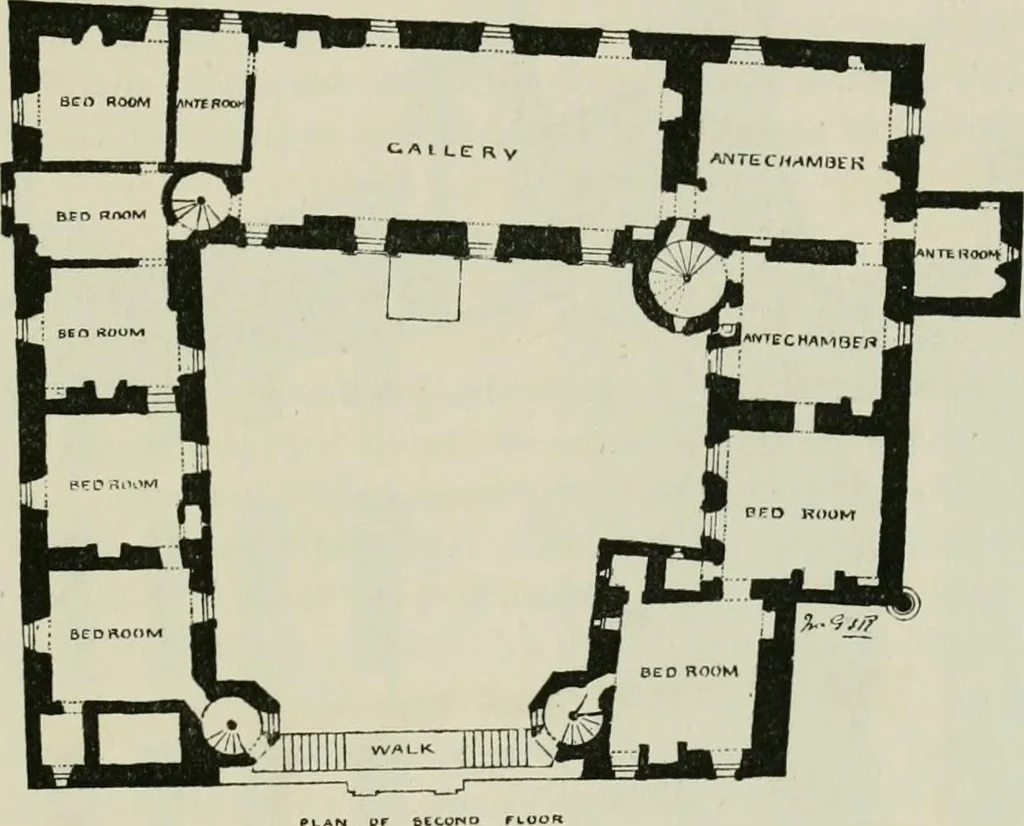
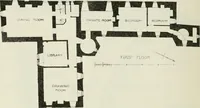
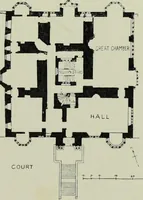
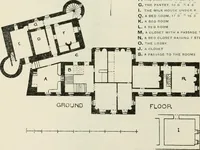
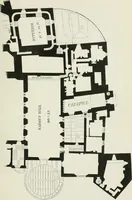
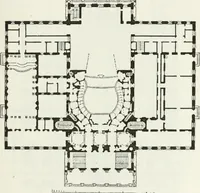
m (a waiting-room) having a separate door from the court-yard, as has also the porters room, at the end of the terrace. Projecting out into the garden, on the south side, is a strong roomcommunicating with the inner private room. It has been intended^ tocontinue the building on this side… … T -f- ^t+M+t+H r ! Fig. S63.—Argylls Lodging. Plan of Seeoml Floor. In addition to the main staircase, three turret stairs give access tothe first floor, two of which, entering from the terrace, have doors lead-ing out to a passage or parapet walk on the top of the front wall, bywhich, and by steps…
Architecture · Architecture, Domestic · Castles
Internet Archive · California Digital Library · Public Domain Mark 1.0. Free to use for anything.