The castellated and domestic architecture of Scotland, from the twelfth to the eighteenth century (1887)
MacGibbon, David, d. 1902, Ross, Thomas, 1839-1930 · Edinburgh : D. Douglas · leaf 565
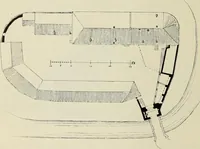
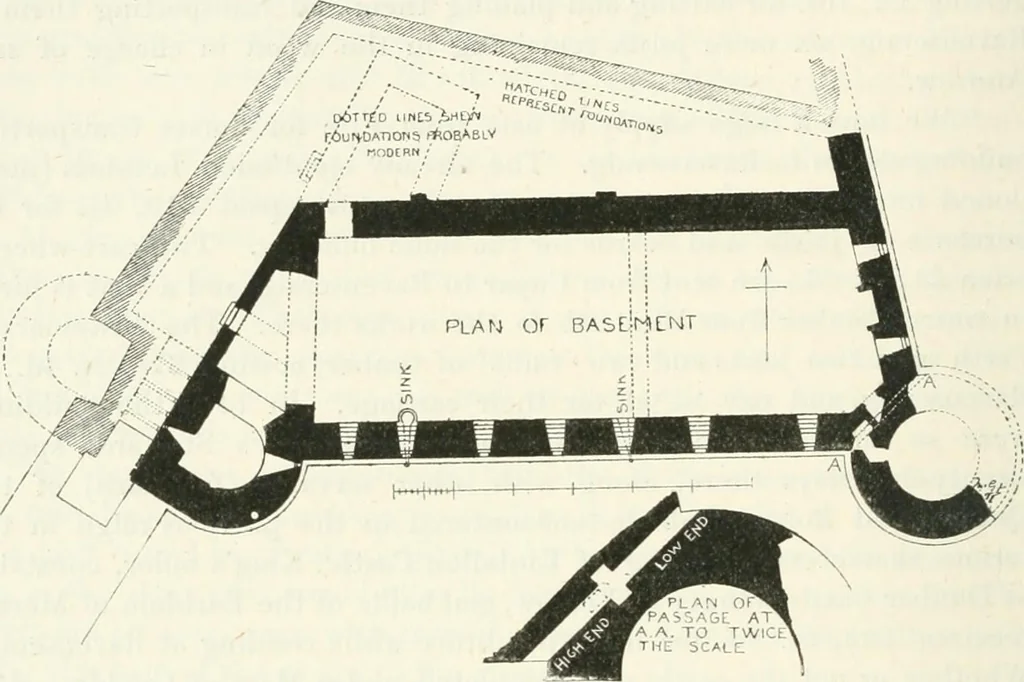
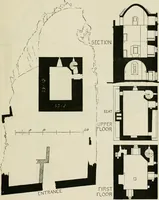
icially formed at some remote periodby a dam thrown across the glen a few hundred yards lower down. The fourth or south side forms the approach, and was no doubt cutacross by a deep ditch so as to separate the castle from the mainland. The aspect of the grey but solid old ashlar walls, and the… … Fig. 465.—Morton Castle. Plan. The castle (Fig. 4-65) consists of an oblong block presenting a frontwall 92 feet long facing the south, and was fortified with a roundtower at the south-east angle, about one half of which still remains,while at the south-west angle was the gateway, placed between…
Architecture · Architecture, Domestic · Castles
Internet Archive · California Digital Library · Public Domain Mark 1.0. Free to use for anything.
![An illustration from Magna Britannia; being a concise topographical account of the several counties of Great Britain. [With copious illustrations.] vol. 1-6. L.P (1806)](https://img.insideoutlibrary.com/img/200/bl-bl_004159563_4-284-1.webp)