The castellated and domestic architecture of Scotland, from the twelfth to the eighteenth century (1887)
MacGibbon, David, d. 1902, Ross, Thomas, 1839-1930 · Edinburgh : D. Douglas · leaf 586
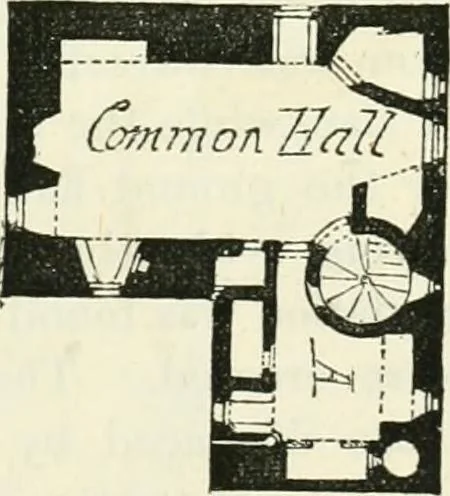
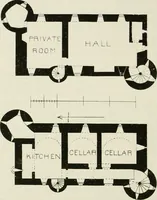
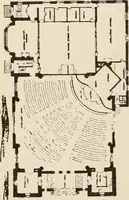
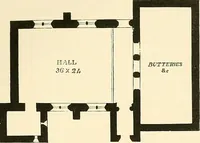
gements of the period, being of the Fio. 483.—Dunnottar Castie. Li If- 4. • • 1,„-™V,4- Plan of First Floor of Keep. shape, and tour stories m height. ^ It had originally, on the ground floor, the oidinary vaulted store-rooms, with a small prison under the stair, the common hall on thefirst floor… … THIRD PERIOD 568 — DUNNOTTAR CASTLE ground level. A straight stair leads, in the thickness of the wall, to thefirst floor, and a newel stair in continuation gives access to the upperfloors and the roof. The stone gutter or parapet walk still exists, aswell as the projecting corbels which carried…
Architecture · Architecture, Domestic · Castles
Internet Archive · California Digital Library · Public Domain Mark 1.0. Free to use for anything.