The castellated and domestic architecture of Scotland, from the twelfth to the eighteenth century (1887)
MacGibbon, David, d. 1902, Ross, Thomas, 1839-1930 · Edinburgh : D. Douglas · leaf 589
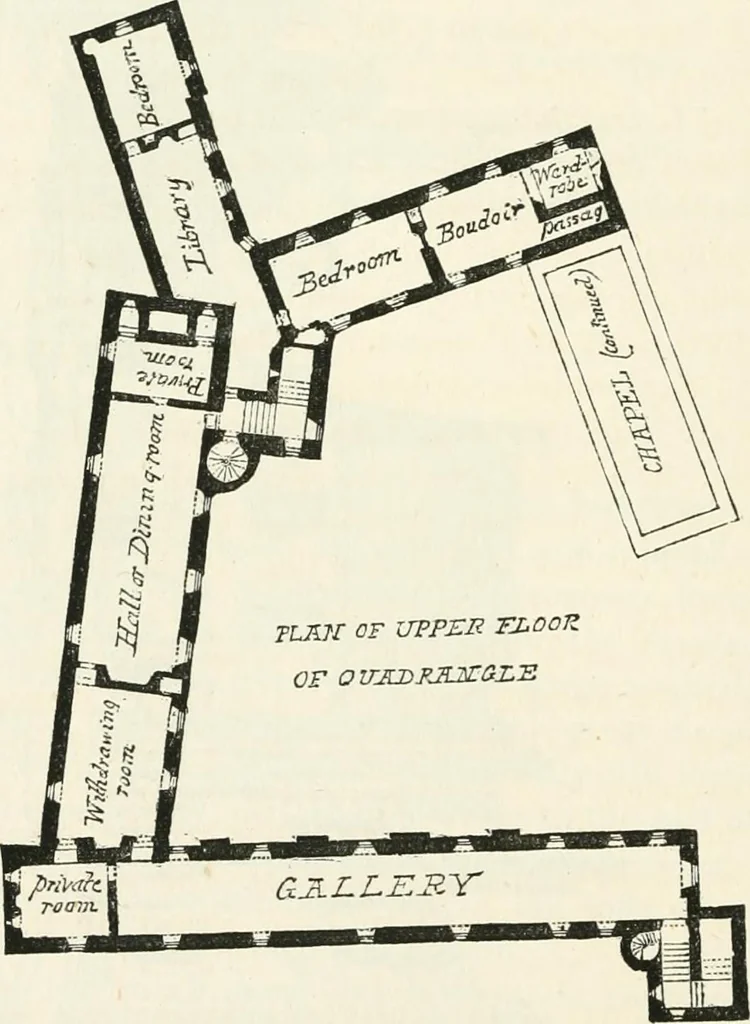
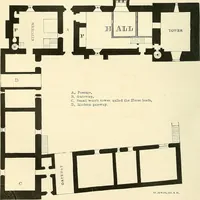
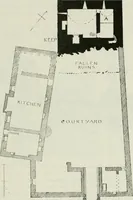
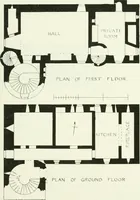
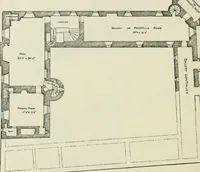
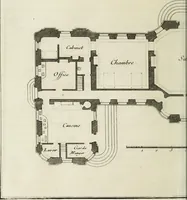
ts House. It has a circular turret con-taining the staircase, a hall and private apartment on the ground floor,and there must have been several apartments on the upper floor. Thestyle of the corbelling, etc., indicates that it belongs to the latter half ofthe sixteenth century. Adjoining it on the… … Fio. 486.—Dunnottar Castle. Plan of Upper Floor of Quadrangle. Besides the extended accommodation above described, it was found,as time progressed and more luxurious modes of living were introduced,that the keep was too small, and enlarged accommodation for visitorsduring receptions and other…
Architecture · Architecture, Domestic · Castles
Internet Archive · California Digital Library · Public Domain Mark 1.0. Free to use for anything.