The castellated and domestic architecture of Scotland, from the twelfth to the eighteenth century (1887)
MacGibbon, David, d. 1902, Ross, Thomas, 1839-1930 · Edinburgh : D. Douglas · leaf 502
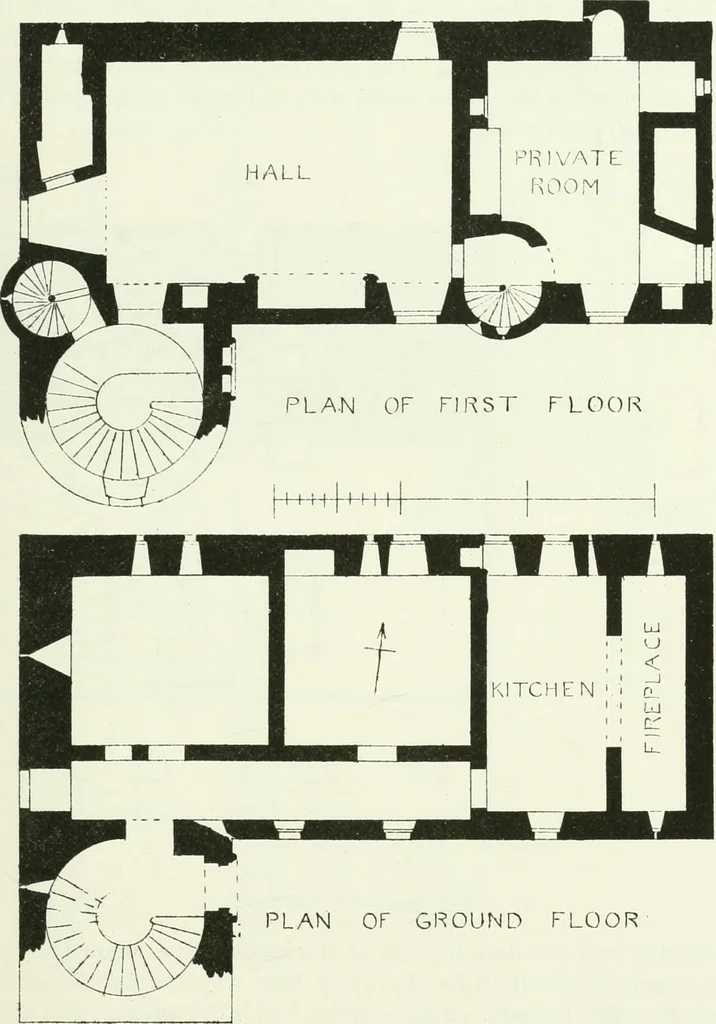
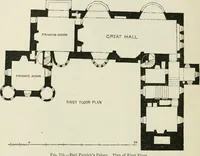
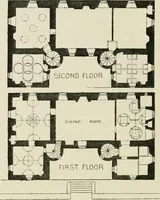
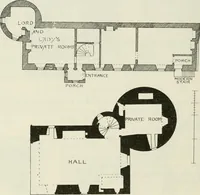
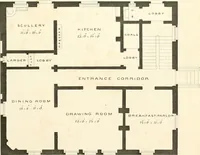
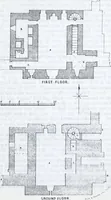
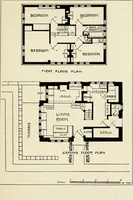
y or fifty years ago, by John Baird, Esq., architect, Glasgow, who has kindlylent them to us, together with photographs of the castle, from which the generalViews (Figs. 412 and 413) are taken. HAGGS CASTLE 479 FOURTH PERIOD the many charming buikUngs (of which Newark is the principal of thistype)… … PLAN OF GROUND FLOOR Fig. 400.—Haggs Castle. Plans of First Floor and Ground Floor. about both there is a similarity in the general richness of effect. Thestaircase turret, corbelled out here on the face of the south front, has alsoa very decided resemblance to that at Newark (Fig. 867, Vol. ii.)…
Architecture · Architecture, Domestic · Castles
Internet Archive · California Digital Library · Public Domain Mark 1.0. Free to use for anything.