The castellated and domestic architecture of Scotland, from the twelfth to the eighteenth century (1887)
MacGibbon, David, d. 1902, Ross, Thomas, 1839-1930 · Edinburgh : D. Douglas · leaf 131
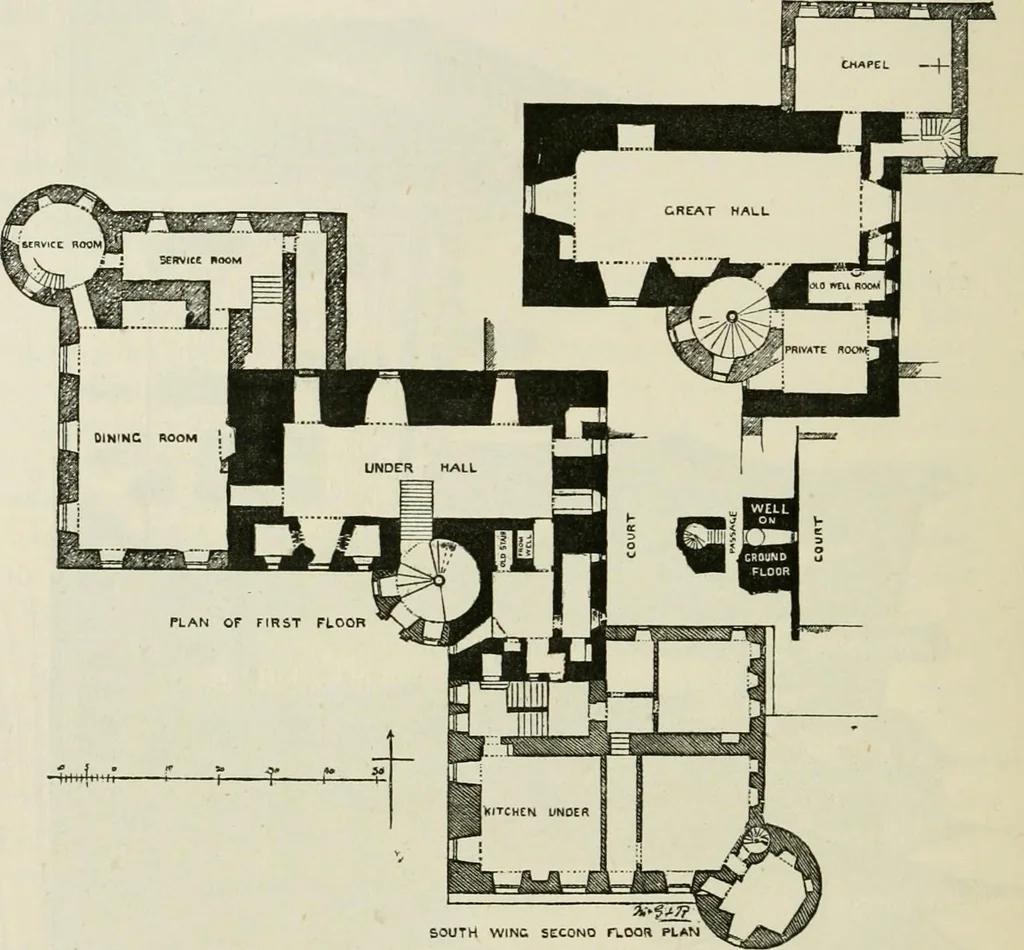
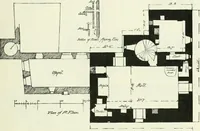
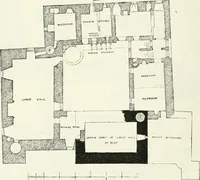
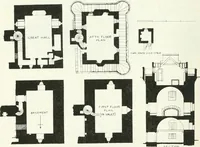
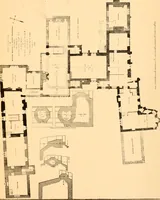
FOURTH PERIOD 116 — GLAMIS CASTLE high, of which three at least were vaulted. Round the top of the wallsthere was a corbelled parapet, some of the corbels of which still remainin the heightened west gable (Figs. 577 and 579). Extending from this … I r r Fig. 578.—Glamis Castle. Plan of First Floor and Great Hall. keep southwards were the walls of enceinte, three sides of which areshown in the Theatriim Scotice, with a walk behind the parapet on top.Two round towers, still existing in the lawn, at a considerable distancefrom the castle, were…
Architecture · Architecture, Domestic · Castles
Internet Archive · California Digital Library · Public Domain Mark 1.0. Free to use for anything.