The castellated and domestic architecture of Scotland, from the twelfth to the eighteenth century (1887)
MacGibbon, David, d. 1902, Ross, Thomas, 1839-1930 · Edinburgh : D. Douglas · leaf 155
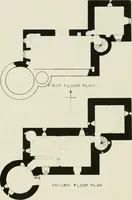
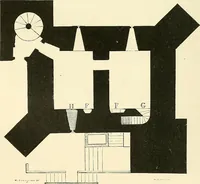
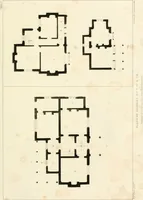
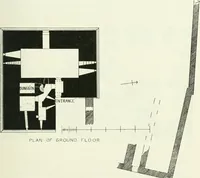
shire, by Alexander Smith, C.E., p. 397. FOURTH PERIOD — 140 MAR CASTLE The plan of the castle (Fig. 597) shows the characteristic features ofthe period. It is built on the L plan^ with round tower in the re-enteringangle containing a good newel staircase. The ground floor has probablybeen little… … Fig. 597.—Mar Castle. Plans. tion magazine. Under the entrance passage, as shown by dotted lineson the plan, is a small vaulted dungeon (12 feet by 6 feet 6 inches)entered from a hatch in the floor. The castle was burnt by the natives, who expelled the garrison, andit remained in this state till…
Architecture · Architecture, Domestic · Castles
Internet Archive · California Digital Library · Public Domain Mark 1.0. Free to use for anything.