The castellated and domestic architecture of Scotland, from the twelfth to the eighteenth century (1887)
MacGibbon, David, d. 1902, Ross, Thomas, 1839-1930 · Edinburgh : D. Douglas · leaf 165
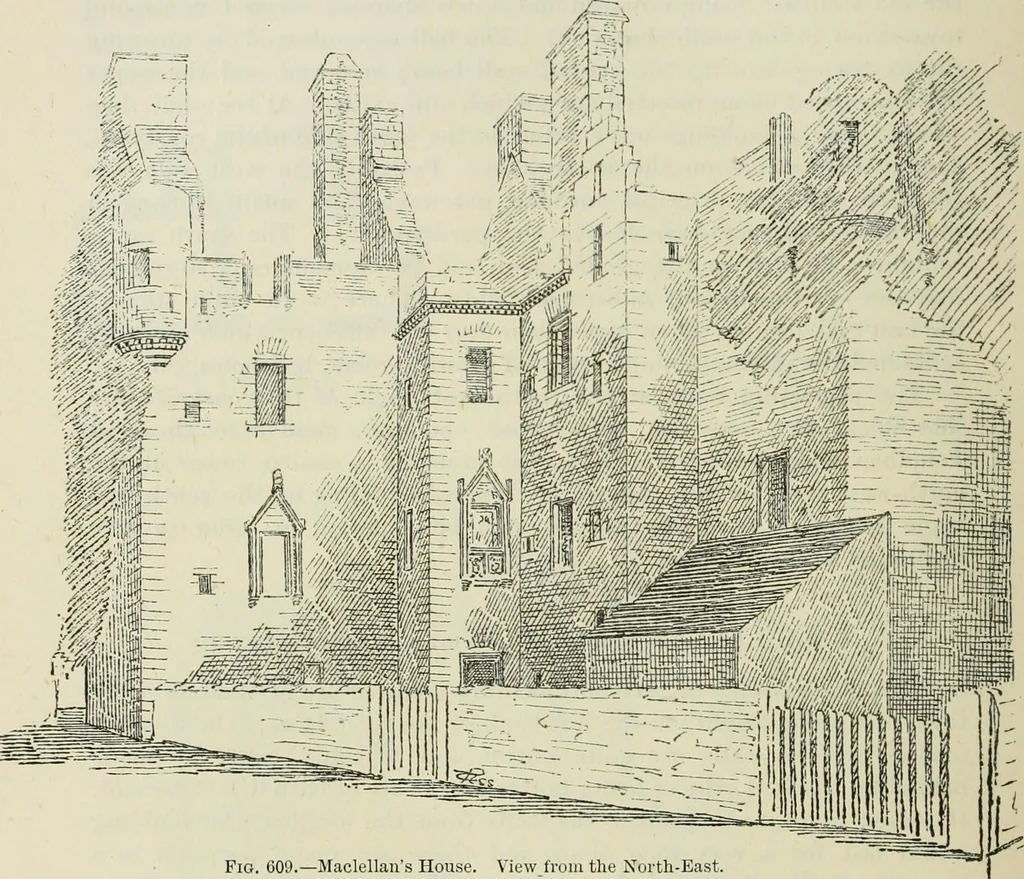
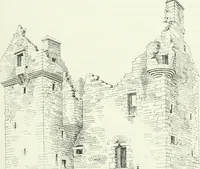
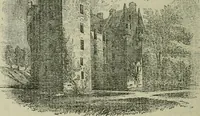
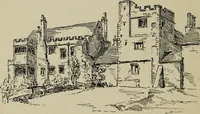
r or wing at the south-west corner, and a doubleprojection at the re-entering angle. The latter is an unusual feature, and FOURTH PERIOD 150 — MACLELLAN S HOUSE is probably unique, or nearly so, in Scotland. The single square projec-tion is frequent, as at Balvaird, Dal cross, etc., also the round… … Fig. 609.—Maclellans House. View from the North-East. The house consists of four stories, with an attic in addition in thesouth-west tower, and in part of the north end of the house. Tliewhole of the ground floor is vaulted, and is about 9 feet high. It hasno internal communication with the upper…
Architecture · Architecture, Domestic · Castles
Internet Archive · California Digital Library · Public Domain Mark 1.0. Free to use for anything.