The castellated and domestic architecture of Scotland, from the twelfth to the eighteenth century (1887)
MacGibbon, David, d. 1902, Ross, Thomas, 1839-1930 · Edinburgh : D. Douglas · leaf 228
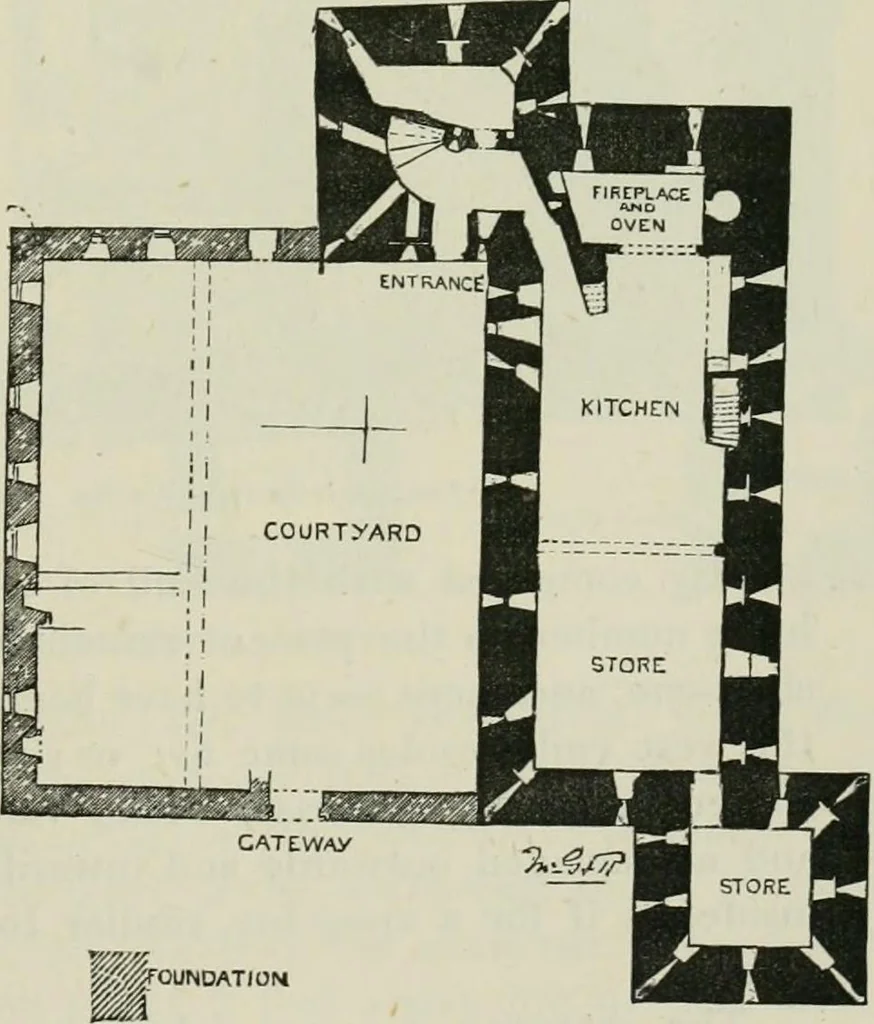
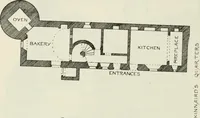
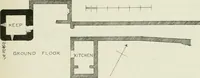
arters it wastolerably well protected. Tothe south, at the base of thehills, and about half a miledistant from the castle, isBurness Loch, a small fresh-water lake, which had an out-let (now diverted and driedup) passing about 150 yards in front of the castle, through FO- 672.-Notland Castle.… … FOURTH PERIOD — 214 — NOTLAND CASTLE The castle is of two jjeriods. The first and main portion (shadedblack on plan. Fig. 672) is an oblong measuring 87 feet by 36 feet,with a tower at two of the uiagonally opposite angles. It will beobserved that in this instance the angle towers are square, not…
Architecture · Architecture, Domestic · Castles
Internet Archive · California Digital Library · Public Domain Mark 1.0. Free to use for anything.