The castellated and domestic architecture of Scotland, from the twelfth to the eighteenth century (1887)
MacGibbon, David, d. 1902, Ross, Thomas, 1839-1930 · Edinburgh : D. Douglas · leaf 244
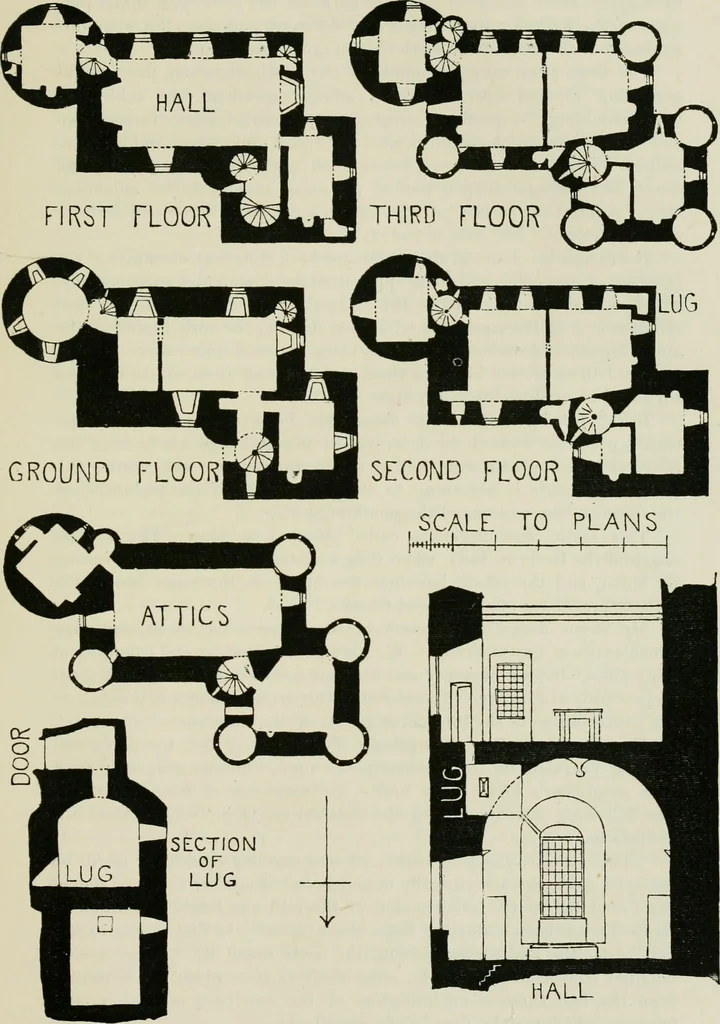
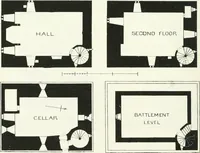
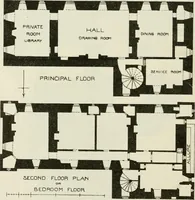
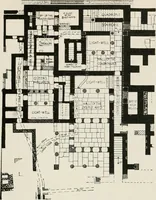
pted here. The lower part of thewalls is entirely without oinament, but the corbel table of the parapet,the dormers, and angle turrets show the usual profusion of decoration ofthis period. The plan of the building likewise precludes the supposition that it isof earlier date than the middle of the… … HALL Fig. 6S3.—Castle Fraser. Plaus and Sections. FOURTH PERIOD 230 CASTLE ERASER to suppose, from the great contrast between tlie lower and upper por-tions of the building, that they are of different periods. But with thisexplanation all the features of the building are harmonised. The large plain…
Architecture · Architecture, Domestic · Castles
Internet Archive · California Digital Library · Public Domain Mark 1.0. Free to use for anything.