The castellated and domestic architecture of Scotland, from the twelfth to the eighteenth century (1887)
MacGibbon, David, d. 1902, Ross, Thomas, 1839-1930 · Edinburgh : D. Douglas · leaf 319
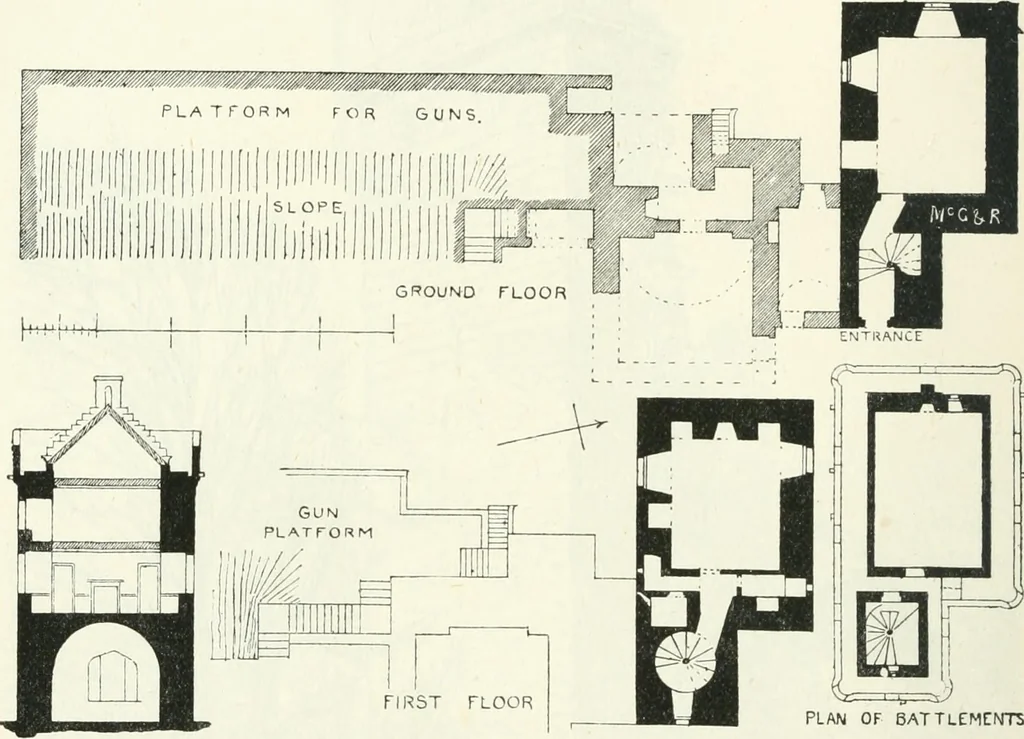
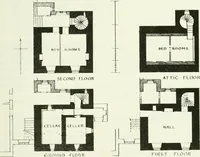
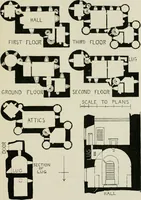
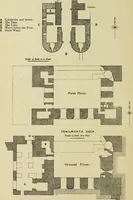
!^sJlc Fig. 254.—K ilkerran Castle. View frcni Ilip North-West. the keeps of the period, but it is unfortunately fast crumbhng away. THIRD PERIOD 300 WHITTINGIIAM TOWER WHITTINGHAM TOWER, Haddingtonshire. This towerj which is in a state of perfect preservation, is situatedabout two miles from East… … FIRST PLOORFig. 255.—Wliittingliam Tower. Plans ami Section. PLAN OF 8ATTLEMCNTS measuring 31 feet by 2.3 feet 6 inches, and is 39 feet high to the top ofthe parapet. A square wing, containing the staircase, is projectedtowards the east from one of the narrow sides of the keep, which is con-trary…
Architecture · Architecture, Domestic · Castles
Internet Archive · California Digital Library · Public Domain Mark 1.0. Free to use for anything.