The castellated and domestic architecture of Scotland, from the twelfth to the eighteenth century (1887)
MacGibbon, David, d. 1902, Ross, Thomas, 1839-1930 · Edinburgh : D. Douglas · leaf 423
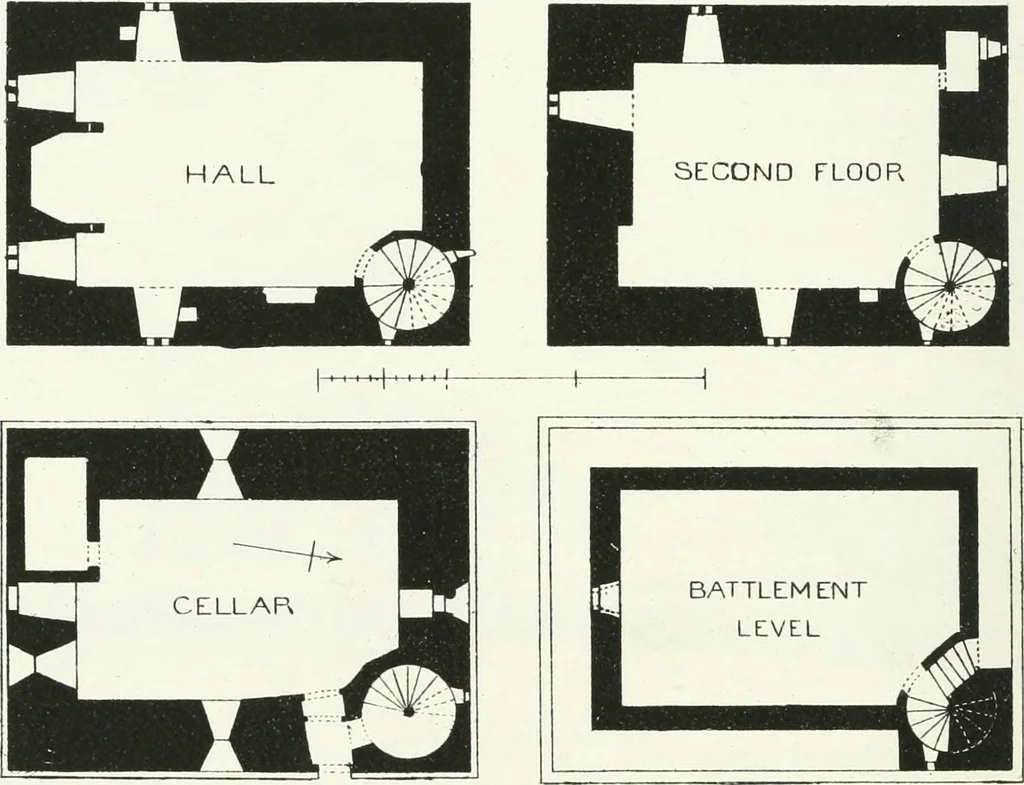
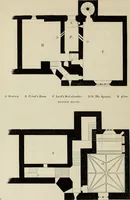
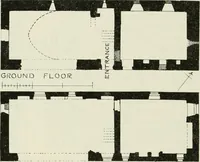
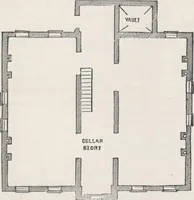
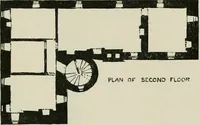
emains of old buildings which probably formed part of thecourtyaixl walls. Over the moulded entrance doorway (Fig. 319) is the followinginscription :—•* 1^ §%h m^^Mm il- iiT -^tirgvSKi mm Fid. 319.—Bonshaw Tower. Inscriptions. The entrance passage in the thickness of the wall is vaulted, and… … Fig. 320.—Bonshaw Tower. Plan. there is a small window high up in the vault The small dungeonmeasures about 8 feet by 5 feet, and is constructed so as to partlyproject into the cellar from which it enters—a somewhat peculiar arrange-* We are indebted to Mr. Armstrong for this illustration. BONSnAW,…
Architecture · Architecture, Domestic · Castles
Internet Archive · California Digital Library · Public Domain Mark 1.0. Free to use for anything.