The castellated and domestic architecture of Scotland, from the twelfth to the eighteenth century (1887)
MacGibbon, David, d. 1902, Ross, Thomas, 1839-1930 · Edinburgh : D. Douglas · leaf 285
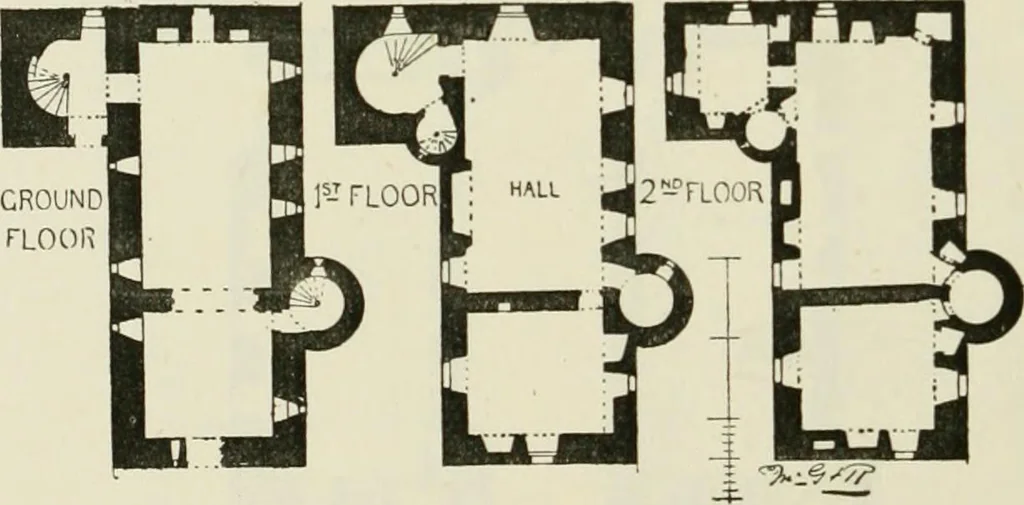
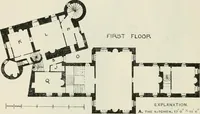
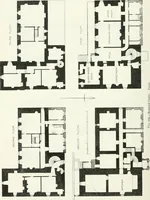
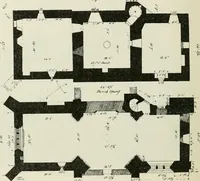
story is reached by the two turretstaircases. The floor of this story is gone, but it was probably dividedinto three apartments in the main building, with an entresol room inthe round tower. FENTON TOWER, Haddingtonshire. This castle stands on rough hilly ground about a mile east fromDirleton… … Fig. 727.—Fenton Tower. Plans. Without this addition it would be an example of the Z plan, with asquare tower at the south-west angle and a round tower at the north-east angle. The plan is thus very similar to that of Corse Castle (p. 267). The entrance doorway is in the re-entering angle of the…
Architecture · Architecture, Domestic · Castles
Internet Archive · California Digital Library · Public Domain Mark 1.0. Free to use for anything.