The castellated and domestic architecture of Scotland, from the twelfth to the eighteenth century (1887)
MacGibbon, David, d. 1902, Ross, Thomas, 1839-1930 · Edinburgh : D. Douglas · leaf 288
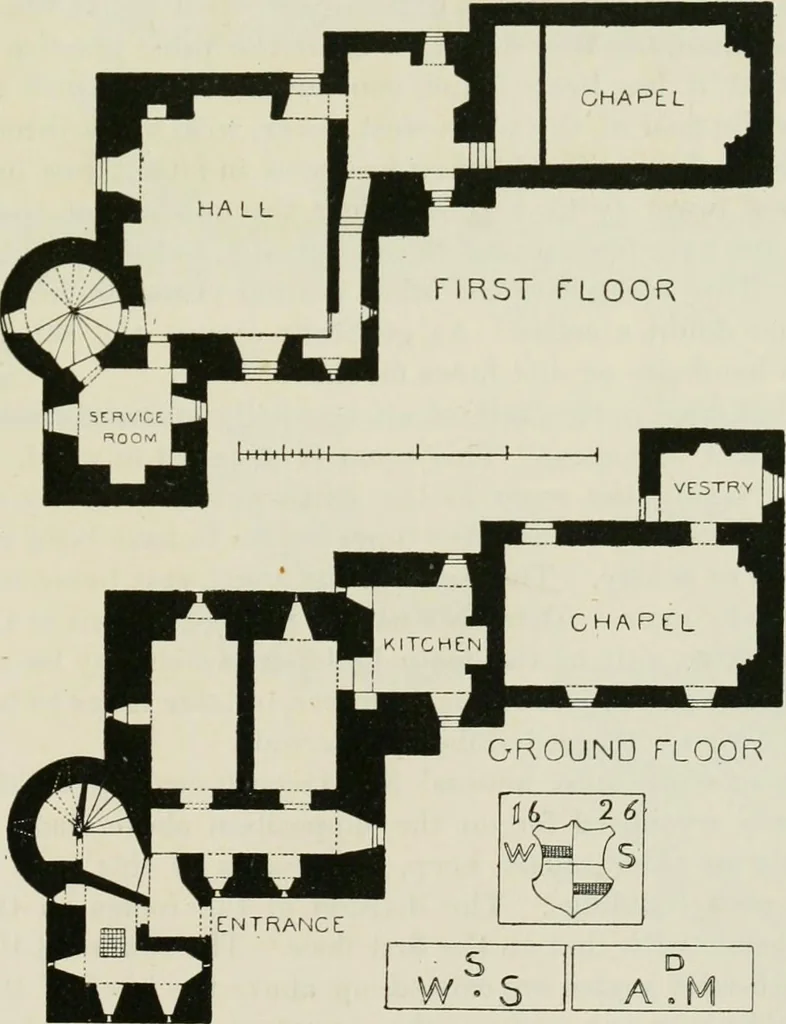
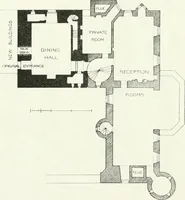
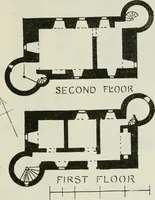
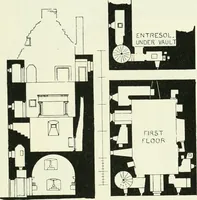
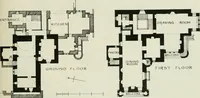
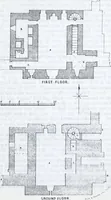
eseems to have been extended to the northwards, with a round tower atthe north-west angle of the existing building, and may perhaps haveformed a courtyard. But there is nothing left to enable one to form anopinion. Fig. 730 shows a view from the north-east. The castle now belongs to the Right Hon.… … J 6 Fig. 731.—Grantully Castle. Plans. picturesque and striking example of an old Scottish mansion on whichVOL. n. s FOURTH PERIOD 274< GRANTULLY CASTLE alterations were made in the seventeenth century to suit the require-ments of the time. The peculiarly square form of the main building, and…
Architecture · Architecture, Domestic · Castles
Internet Archive · California Digital Library · Public Domain Mark 1.0. Free to use for anything.