The castellated and domestic architecture of Scotland, from the twelfth to the eighteenth century (1887)
MacGibbon, David, d. 1902, Ross, Thomas, 1839-1930 · Edinburgh : D. Douglas · leaf 335
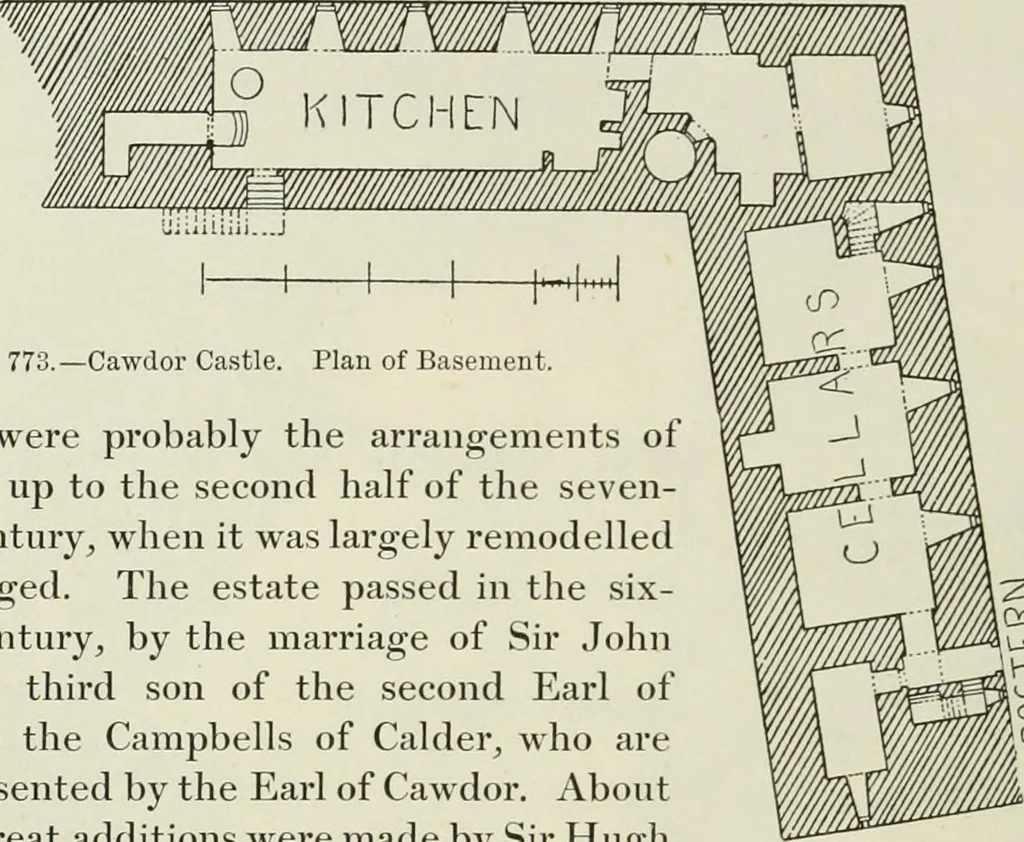
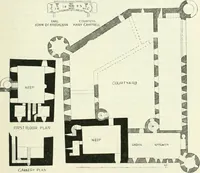
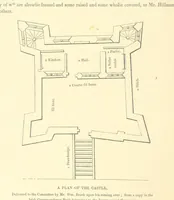
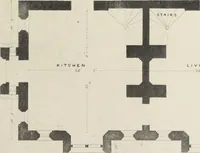
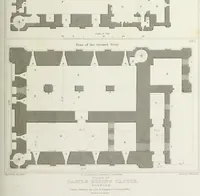
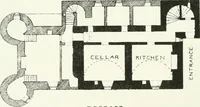
have formed an outer courtyard on the south sideot the keep. The gateway with the drawbridge would occupy, as it still FOURTH PERIOD — 320 — CAWDOR CASTLE does^ the centre of the east side^ giving access to a small courtyard shutoff from the northern and southern courtyards by walls of defence^… … Y- c: Such were probably the arrangements ofthe castle up to the second half of the seven-teenth century, when it was largely remodelledand enlarged. The estate passed in the six-teenth century, by the marriage of Sir JohnCampbell, third son of the second Earl ofArgyll, to the Campbells of Calder,…
Architecture · Architecture, Domestic · Castles
Internet Archive · California Digital Library · Public Domain Mark 1.0. Free to use for anything.