The castellated and domestic architecture of Scotland, from the twelfth to the eighteenth century (1887)
MacGibbon, David, d. 1902, Ross, Thomas, 1839-1930 · Edinburgh : D. Douglas · leaf 238
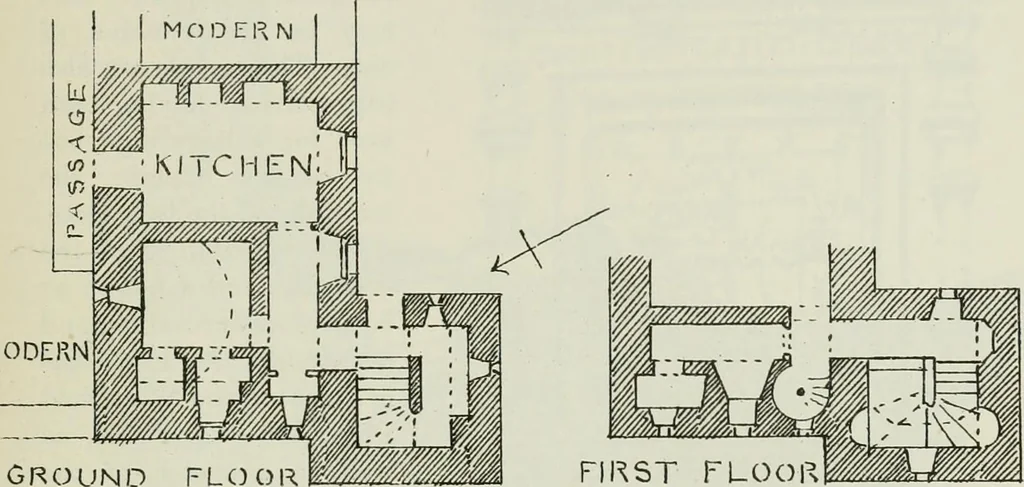
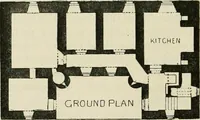
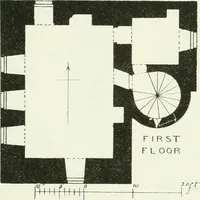
Mr. A. H.Ballingall, Perth, for notes from the estate papers. t Forter Castle, situated in the same locality, and illustrated in Vol. in. p. 596,is built after the same plan. ASHINTULLY AND WHITKFIELD 223 FOURTH PERIOD within the walls, and at Whitefield it projects on a corbel, as shown bydotted… … MODERN GROU Fio. 1330.—Ashintully Castle. Plan. prevent its being pushed open from the outside. This castle alsO containsa rudely constructed private stair in the north end wall, communicatingbetween the cellar and the hall. The kitchen, which is lighted with mere
Architecture · Architecture, Domestic · Castles
Internet Archive · California Digital Library · Public Domain Mark 1.0. Free to use for anything.