The castellated and domestic architecture of Scotland, from the twelfth to the eighteenth century (1887)
MacGibbon, David, d. 1902, Ross, Thomas, 1839-1930 · Edinburgh : D. Douglas · leaf 491
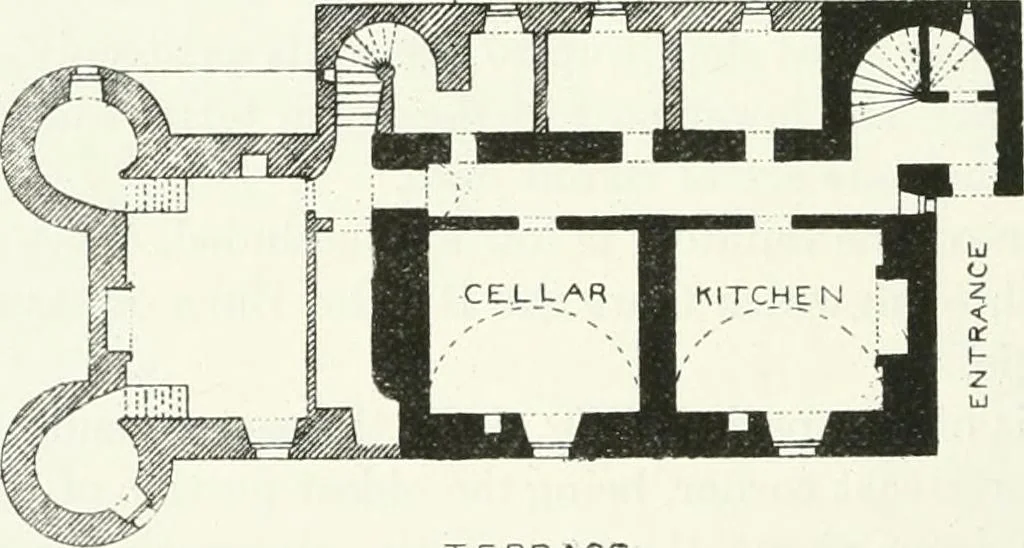
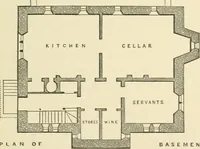
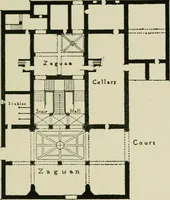
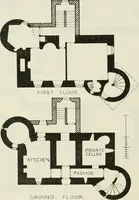
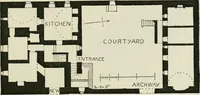
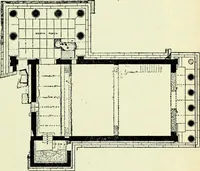
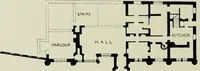
|iiii|tiii| … TE PRACe Fig. 397.—Bedlay House. Plans. on the terrace by a door, shown built up, which is sloped away to one side.On the first floor the space between the east and west staircase towers isoccupied as a vestibule, and the rooms are the full width between the mainoutside walls of the house. These…
Architecture · Architecture, Domestic · Castles
Internet Archive · California Digital Library · Public Domain Mark 1.0. Free to use for anything.