The castellated and domestic architecture of Scotland, from the twelfth to the eighteenth century (1887)
MacGibbon, David, d. 1902, Ross, Thomas, 1839-1930 · Edinburgh : D. Douglas · leaf 349
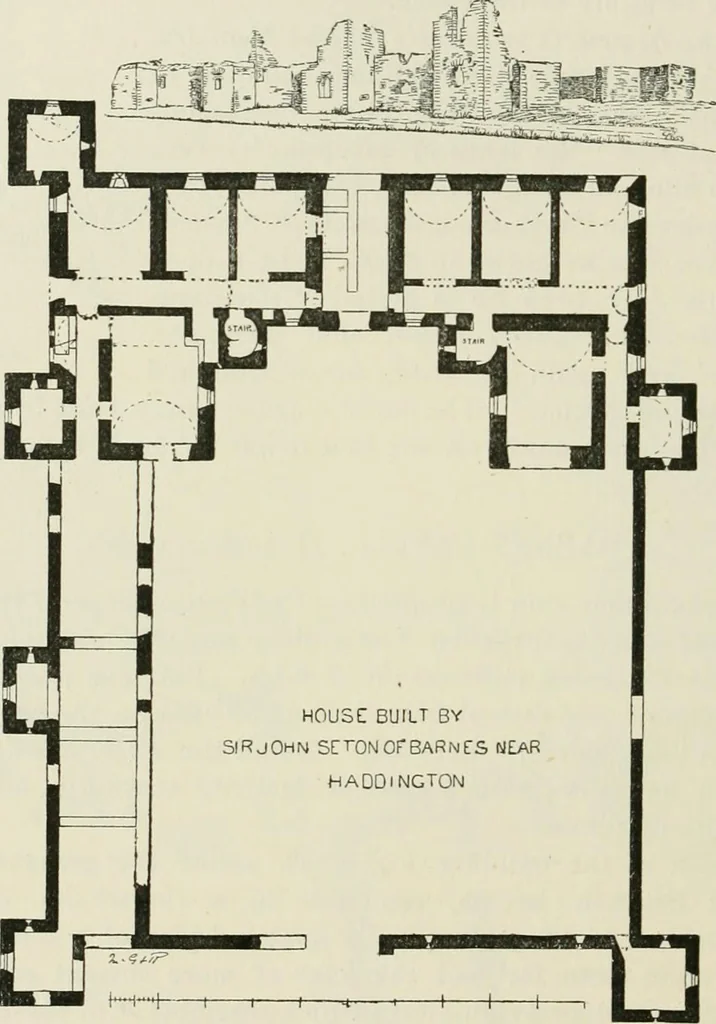
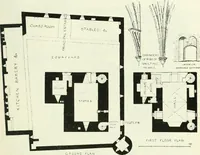
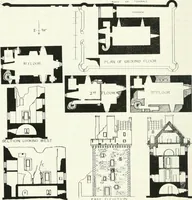
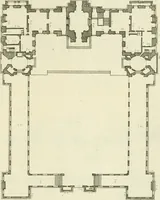
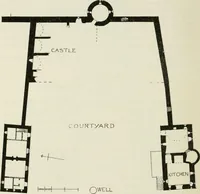
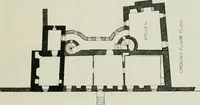
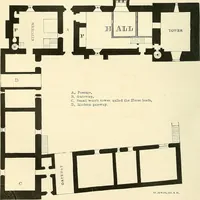
; — BARNES CASTLE stance the place is locally kno^\^l as the Vaults. The height of thevaults is about 10 feet. The entrance gateway to the courtyard hasbeen in the centre of the south-west wall. Facing this, in the mainbuilding, is the entrance doorway, flanked on either side by a squareprojecting… … Fig. 784.—Barnes Castle. Plan and View. system. The foundation of the neAvel still exists as indicated on theplan. A passage running off on either hand leads to the various cellarsand apartments. Of the two wings which project into the courtyardin front of the staircase towers justreferred to, the…
Architecture · Architecture, Domestic · Castles
Internet Archive · California Digital Library · Public Domain Mark 1.0. Free to use for anything.