The castellated and domestic architecture of Scotland, from the twelfth to the eighteenth century (1887)
MacGibbon, David, d. 1902, Ross, Thomas, 1839-1930 · Edinburgh : D. Douglas · leaf 363
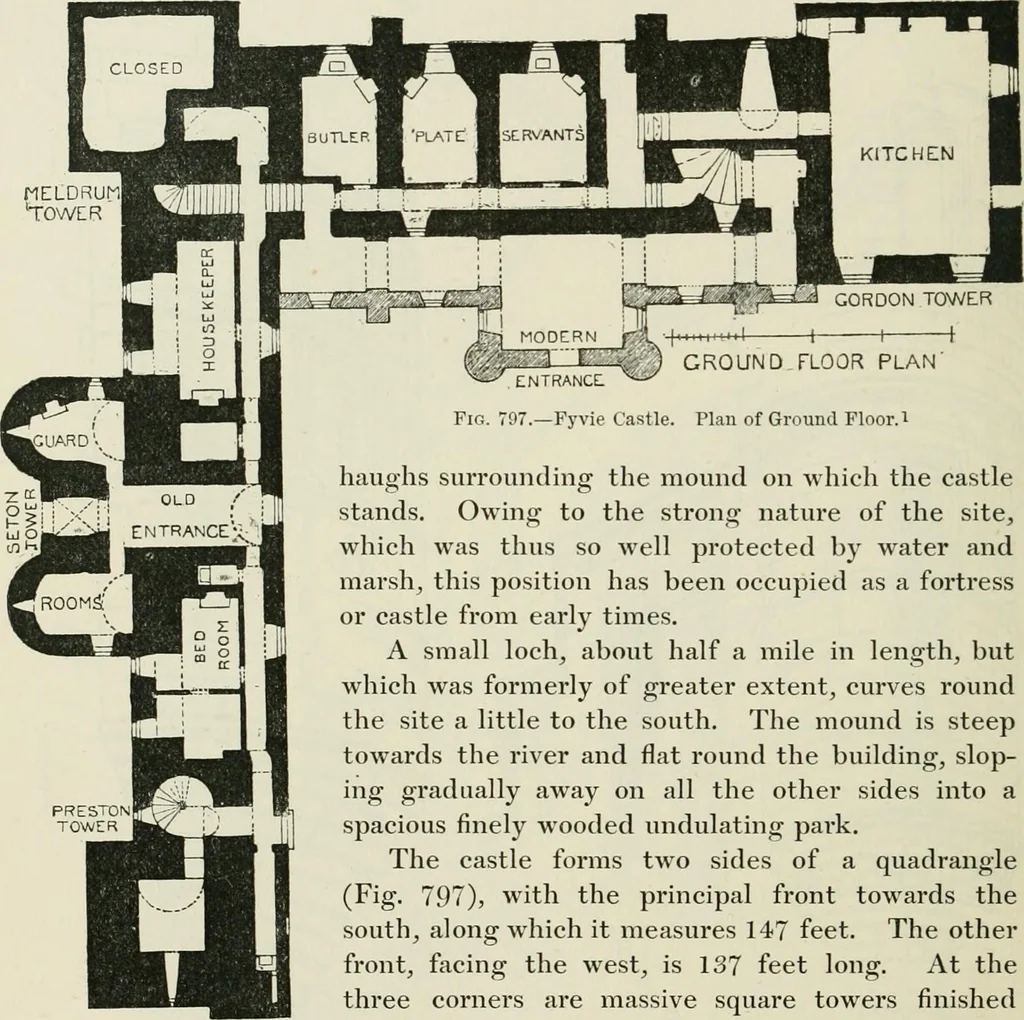
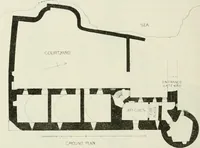
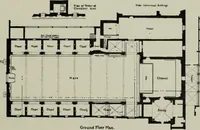
urrets are however only imitationones. The turrets are of large size, and are projected on bold cor-belling, with late mouldings, and (as previously pointed out) theyindicate a late date, from their springing so near the ground. FOURTH PERIOD — .348 — FVVIE CASTLE FYVIE CASTLE. Aberdeenshire. The… … GROUND FLOOR PLAN 07.—Fyvie Castle. Plan of Ground Floor.i haughs surrounding the mound on which the castlestands. Owing to the strong nature of the site,which was thus so well protected by water andmarsh, this position has been occupied as a fortressor castle from early times. A small loch, about…
Architecture · Architecture, Domestic · Castles
Internet Archive · California Digital Library · Public Domain Mark 1.0. Free to use for anything.