The castellated and domestic architecture of Scotland, from the twelfth to the eighteenth century (1887)
MacGibbon, David, d. 1902, Ross, Thomas, 1839-1930 · Edinburgh : D. Douglas · leaf 283
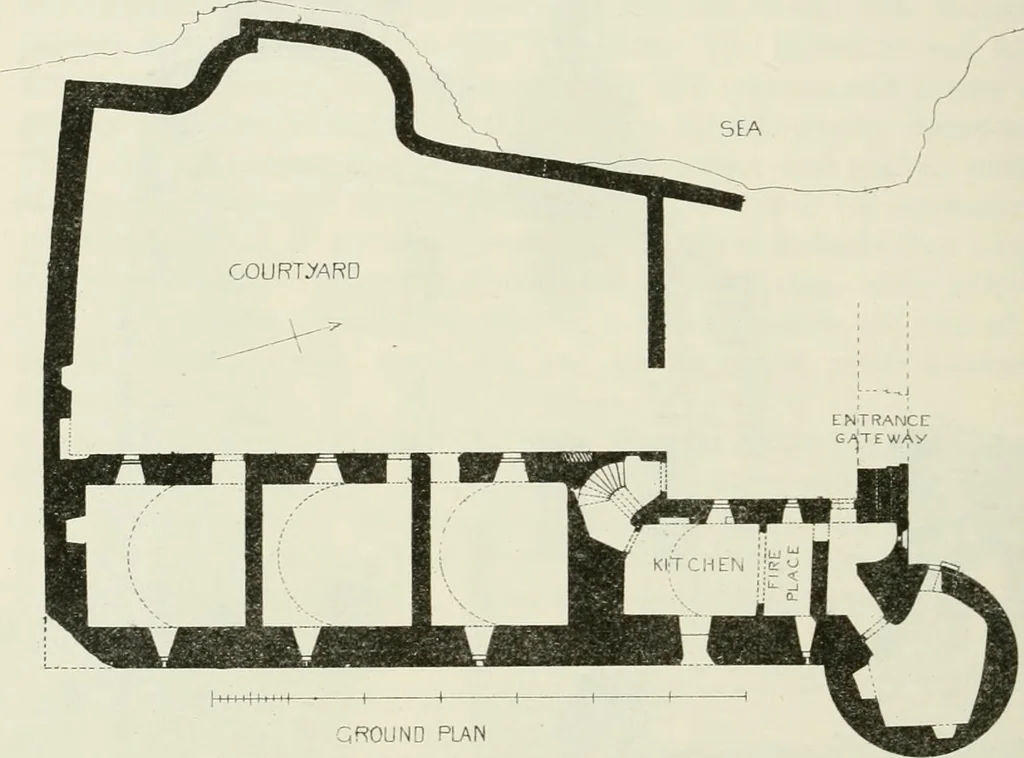
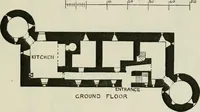
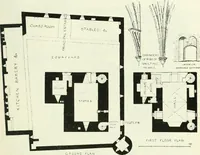
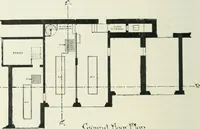
nt, lighted by windows on eitherside. Its large arched fireplace just referred to is similarly lighted bywindows on both sides. Besides the above entrance doors, there is a door inthe round tower outside the gate. Its sill is about 3 feet above theground, being on the level of the first floor,… … GROUND PLANFig. 845.—Newark Castle. Plan of Groiinil Flour. The round tower contains five floors, each provided with a fireplace.At every stage the shape of the rooms varies in a most extraordinarymanner, no two floors being the same in plan. Access to the upper floors is not now attainable, the…
Architecture · Architecture, Domestic · Castles
Internet Archive · California Digital Library · Public Domain Mark 1.0. Free to use for anything.