The castellated and domestic architecture of Scotland, from the twelfth to the eighteenth century (1887)
MacGibbon, David, d. 1902, Ross, Thomas, 1839-1930 · Edinburgh : D. Douglas · leaf 410
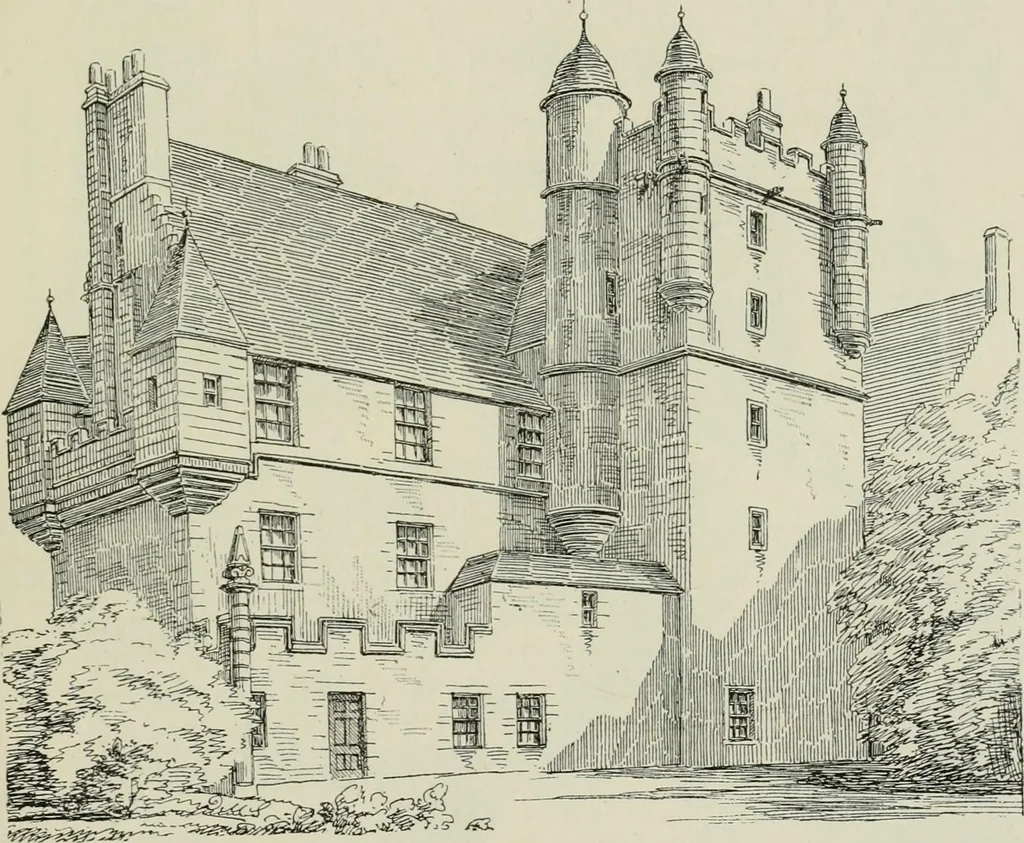
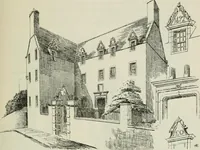
erted intoa room. A new scale and platt staircase was subsequently built in thecentre of the eastern main building, beneath which a small door leadsout to the extensive walled gardens, while two wheel staircases on theinner side of the south wing lead to the upper floors. Several of theupper-floor… … Fig. 838.—Pinkie House. View from the North-West. painted with mythical and allegorical subjects. In a centre panel arethe Dunfermline arms, and the initials A. E. D., Alexander, Earl Dun-fermline. The painting was continued down the walls, but was probablyremoved when the wall of the east front…
Architecture · Architecture, Domestic · Castles
Internet Archive · California Digital Library · Public Domain Mark 1.0. Free to use for anything.