The castellated and domestic architecture of Scotland, from the twelfth to the eighteenth century (1887)
MacGibbon, David, d. 1902, Ross, Thomas, 1839-1930 · Edinburgh : D. Douglas · leaf 635
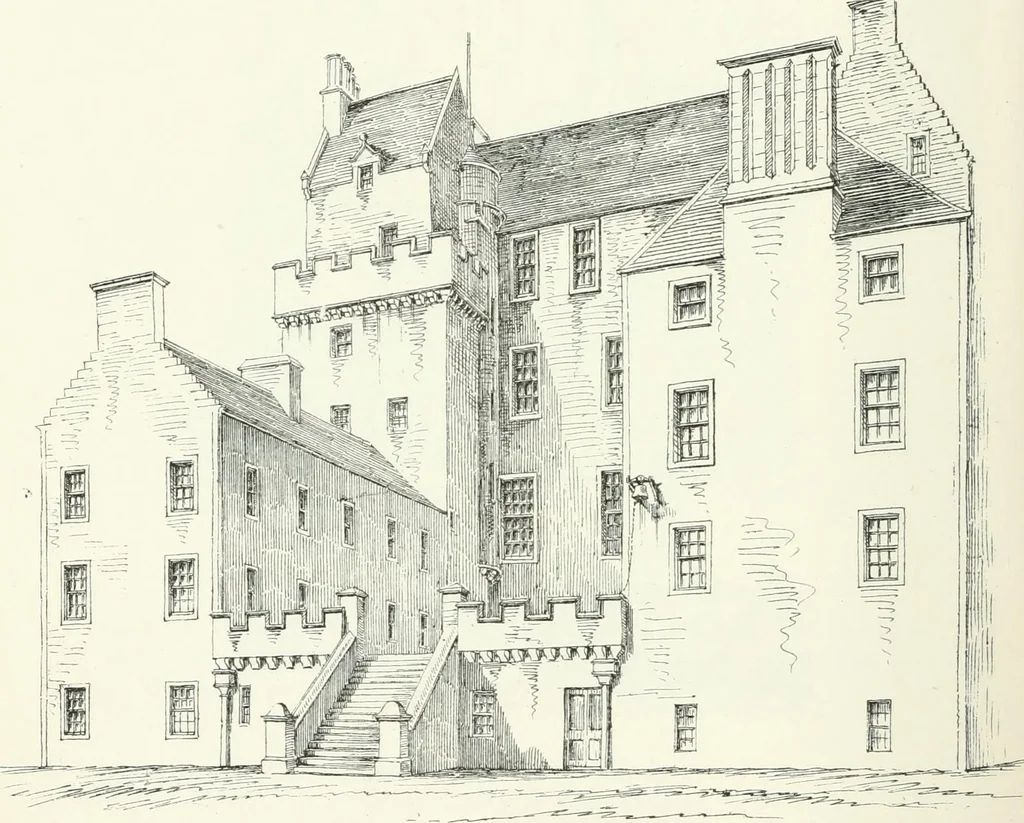
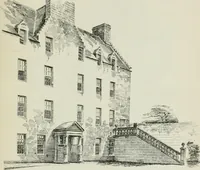
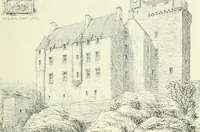
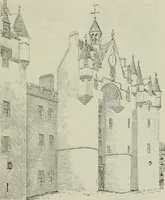
ANT from east to west, which contained the hall over a vaulted basement.These arrangements still exist, the hall, which is now the dining-room,being about 50 feet long by 30 feet wide, lighted with the large windowsnext the angle tower seen in the Sketch (Fig. 564). The castle at thattime faced the… … Fig. 564.—Castle Grant. View from South-East. floors. The space now converted into a raised terrace would then be thecourtyard containing the oflices. Sir Ludovic Grant (1743-73), who was a great builder, and whodesigned the plan of the town of Grantown, completely enveloped the oldcastle in new…
Architecture · Architecture, Domestic · Castles
Internet Archive · California Digital Library · Public Domain Mark 1.0. Free to use for anything.