The castellated and domestic architecture of Scotland, from the twelfth to the eighteenth century (1887)
MacGibbon, David, d. 1902, Ross, Thomas, 1839-1930 · Edinburgh : D. Douglas · leaf 415
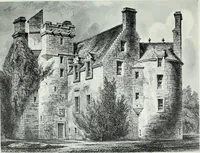
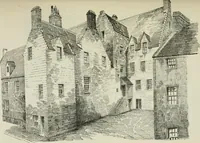
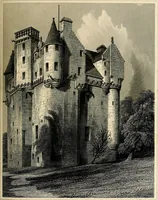
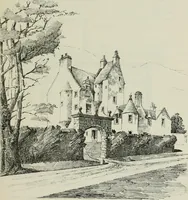
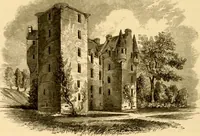
. The house enters from the courtyard atthe south-west angle, and immediately opposite the door is the widestaircase to the principal floor in a circular stair turret. The kitchen andpassage, with cellars, etc., one of them having a stair down from thehall, are according to the traditional… … ALLARDYCE CASTLE 401 FOURTH PERIOD the rest. It provides a good deal of additional accommodation in aseparate block, with a distinct door and stair, as was sometimes done—for example, at Culross Palace. The kitchen has a stone filler forwater-supply from the outside, and it would seem that it was…
Architecture · Architecture, Domestic · Castles
Internet Archive · California Digital Library · Public Domain Mark 1.0. Free to use for anything.