The castellated and domestic architecture of Scotland, from the twelfth to the eighteenth century (1887)
MacGibbon, David, d. 1902, Ross, Thomas, 1839-1930 · Edinburgh : D. Douglas · leaf 88
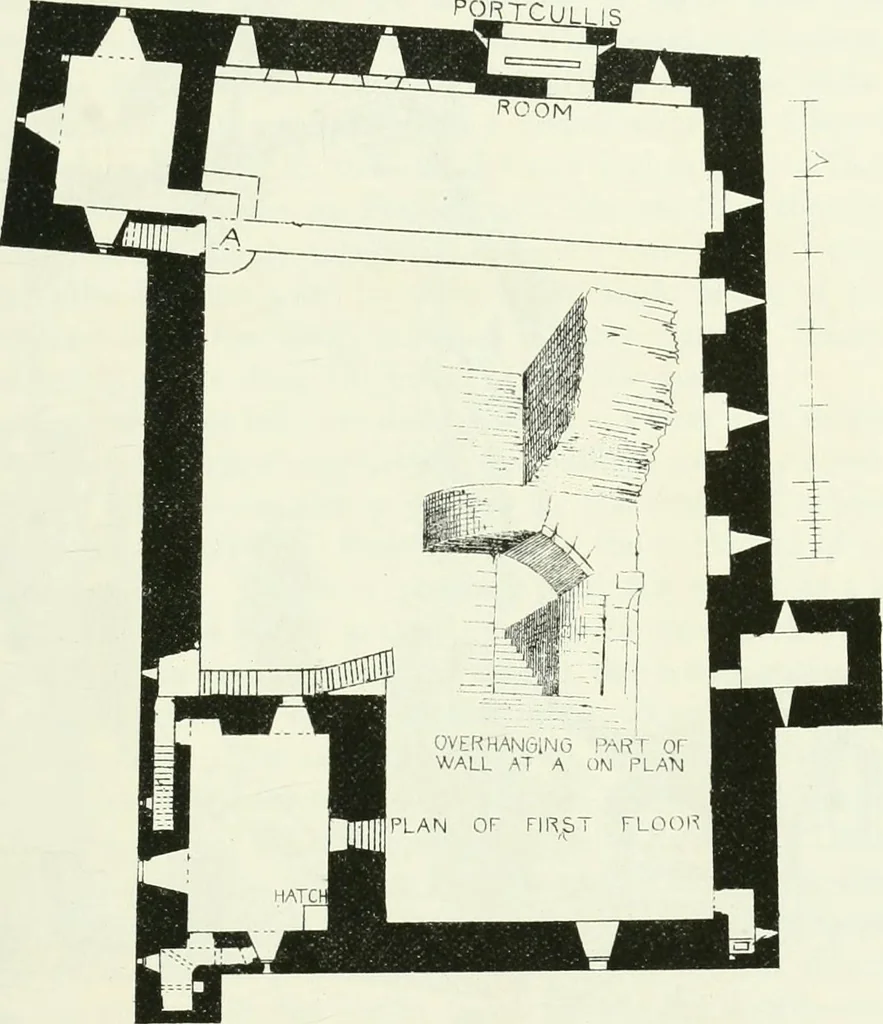
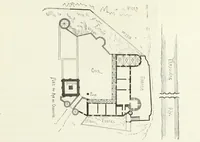
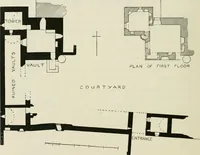
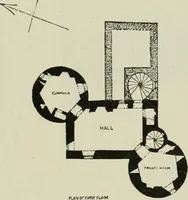
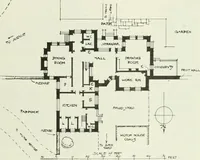
mound. The present road along the north side seems tooccupy the site of the former, and probably the grovind inclining upwardsfrom the road is part of the sloping glacis. During the building in 1880 of the present house (which stands nearthe castle), the workmen, Mr. Graham states, found a soft… … Fig. 25,—Skipness Castle. Plan of First Floor. distance of two hundred yards to the west a natural hollow forms thechannel of a small stream, into which the north and south ditches mayhave debouched. This castle (Fig. 24) resembles in its general arrangements several ofthose in the islands already…
Architecture · Architecture, Domestic · Castles
Internet Archive · California Digital Library · Public Domain Mark 1.0. Free to use for anything.