The castellated and domestic architecture of Scotland, from the twelfth to the eighteenth century (1887)
MacGibbon, David, d. 1902, Ross, Thomas, 1839-1930 · Edinburgh : D. Douglas · leaf 573
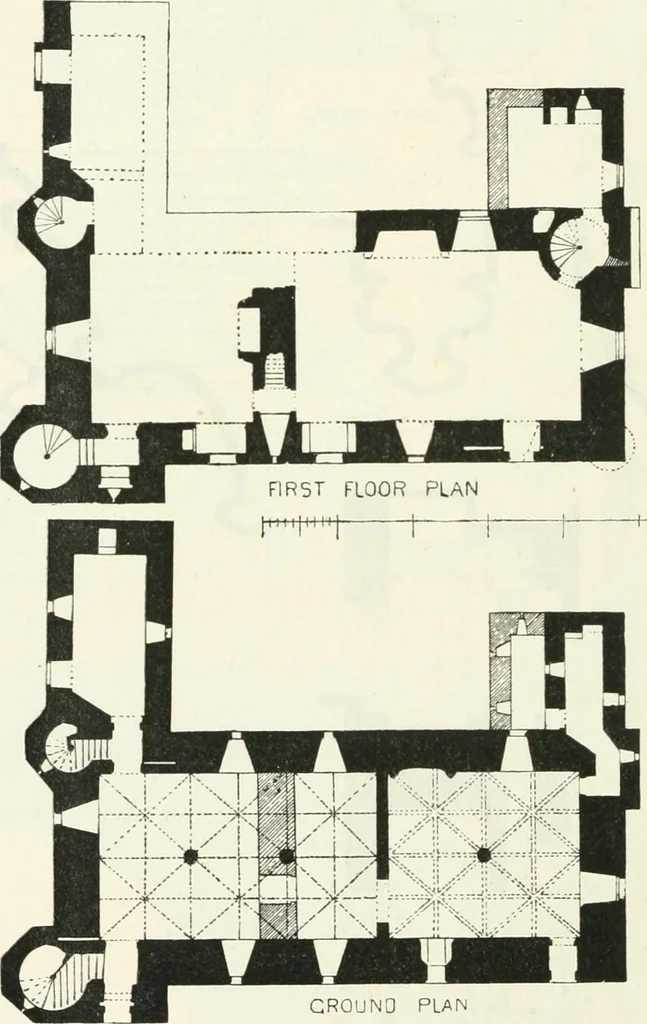
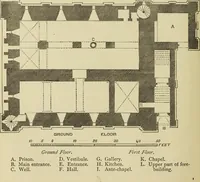
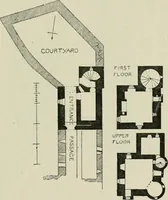
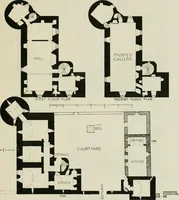
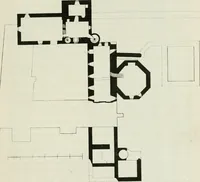
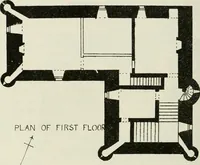
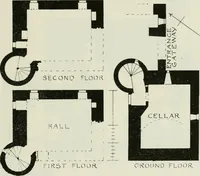
with groined and ribbed arches rest- THIRD PERIOD 554 — TULLVALLAN CASTLE ing on ;i row of central pillars. The smaller of these apartments (25 feet6 inches by 22 feet) had a great fireplace (Fig. 472), with moulded jambsand large projecting hood. Details of these mouldings are engraved(Fig. 470),… … GROUNO PLANFio. 471.—Tullyallau Castle. Plans. ing are examined^ and when the other features of the castle are com-pared with similar buildings in Scotland, it becomes clear that Tullyallanmust be classed with Moi-ton and Rait Castles as belonging to thefifteenth century. The moulded sconces for…
Architecture · Architecture, Domestic · Castles
Internet Archive · California Digital Library · Public Domain Mark 1.0. Free to use for anything.