The castellated and domestic architecture of Scotland, from the twelfth to the eighteenth century (1887)
MacGibbon, David, d. 1902, Ross, Thomas, 1839-1930 · Edinburgh : D. Douglas · leaf 430
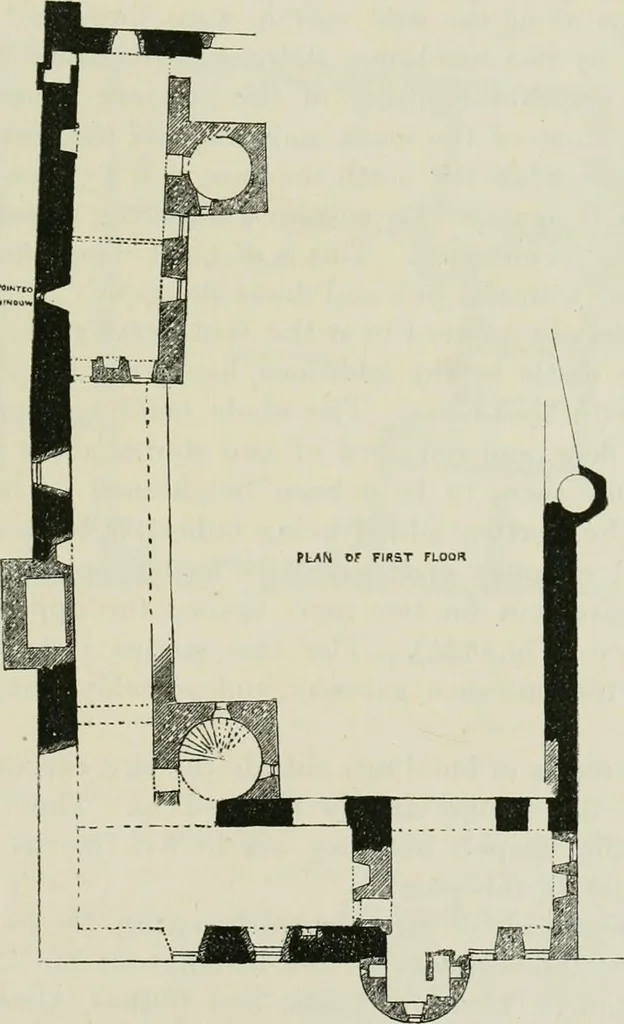
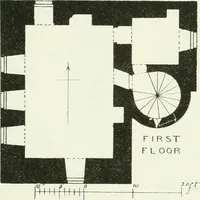
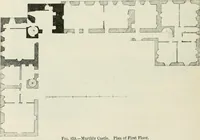
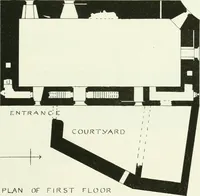
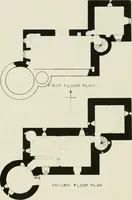
de, as shown on plan,where an arched entrance and gatehouse similar to those at CastleCampbell were built. These alterations probably took jilace in thecastle about 1572, as we were informed that a stone with this date, andthe letters A. E. R. (Andrew, fifth Earl of Rothes), was taken from… … Fig. 856.—Ballinhreich Castle. Plan of First Floor. During these alterations the keep was heightened. The old parapetcorbels, which are left on the east and north sides, show its originalheight (Fig. 855). Its west wall was also taken down, and the building FOURTH PERIOD 416 — BALLINBREICH CASTLE…
Architecture · Architecture, Domestic · Castles
Internet Archive · California Digital Library · Public Domain Mark 1.0. Free to use for anything.