The castellated and domestic architecture of Scotland, from the twelfth to the eighteenth century (1887)
MacGibbon, David, d. 1902, Ross, Thomas, 1839-1930 · Edinburgh : D. Douglas · leaf 59
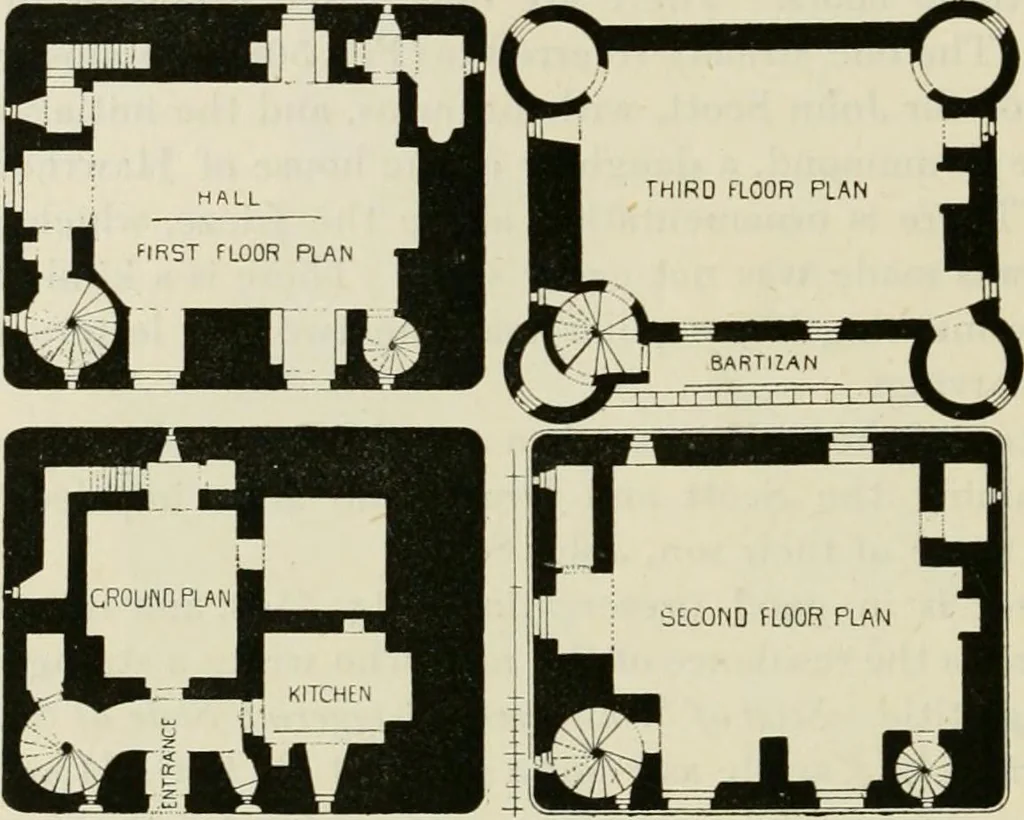
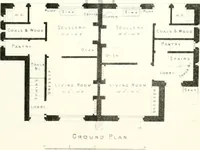
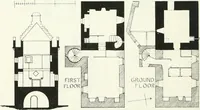
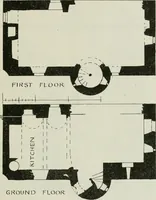
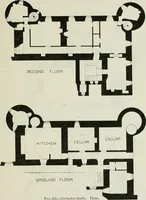
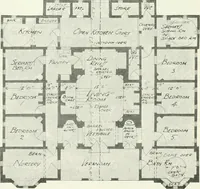
ries above the ground), and the walls ofthe basement are pierced with shot-holes of a slightly ornamental form.The entrance door leads to a small lobby, giving access to a kitchen onone hand, and to the newel stair (8 feet in diameter) which runs fromtop to bottom of the building. The ground floor… … Fig. 511.—Udny Castle. Plans. The early keeps (such as Drum), it will be remembered, are usuallyapproached by a stair down from the first floor only, and generallycontain a single vaulted store-place. The windows of Udny are alsoof very unusual size. We do however find some reminiscences of…
Architecture · Architecture, Domestic · Castles
Internet Archive · California Digital Library · Public Domain Mark 1.0. Free to use for anything.