The castellated and domestic architecture of Scotland, from the twelfth to the eighteenth century (1887)
MacGibbon, David, d. 1902, Ross, Thomas, 1839-1930 · Edinburgh : D. Douglas · leaf 404
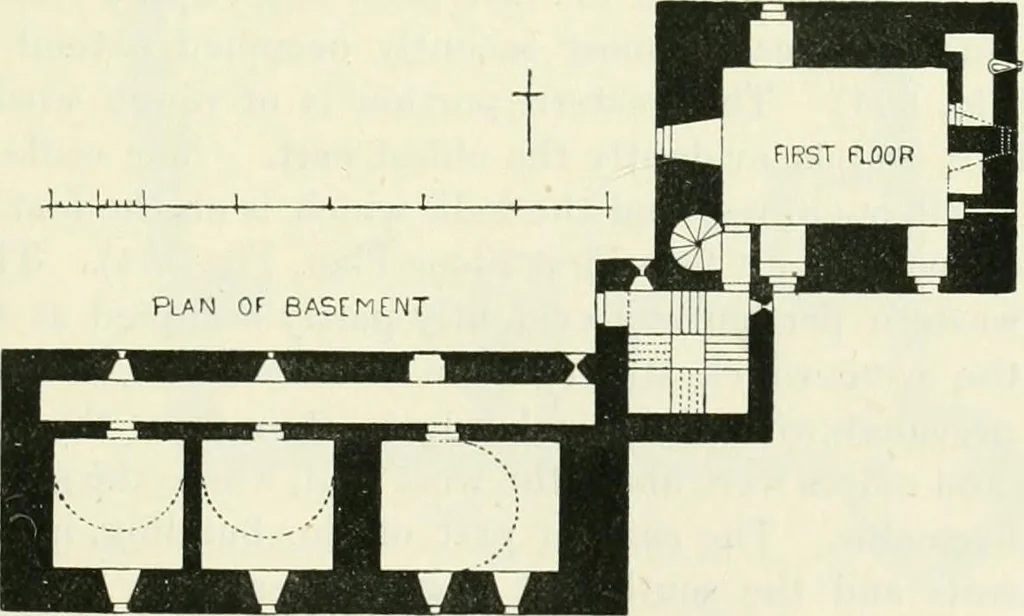
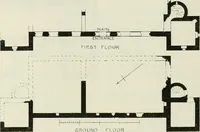
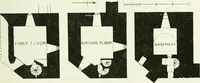
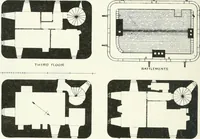
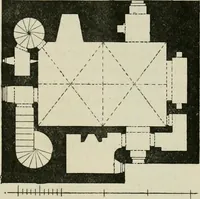
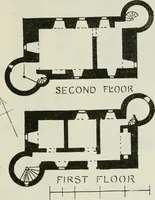
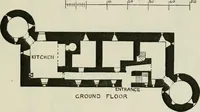
Fig. 332. —Kilravock Castle. View from the Soutli-West. The entrance doorway—the original lintel of which (see sketch.Fig, 332) is lying in the grounds—is in the staircase tower, and is … Fig. 333.—Kilravock Castle. Plans. defended with a wide shot-hole from the basement passage. Othershot-holes from the staircase flank the keep, explaining the object of the 2 B THIRD PERIOD 386 KILRAVOCK CASTLE builder in planning the stair tower as he has done. The upper rooms ofthe south block…
Architecture · Architecture, Domestic · Castles
Internet Archive · California Digital Library · Public Domain Mark 1.0. Free to use for anything.