The castellated and domestic architecture of Scotland, from the twelfth to the eighteenth century (1887)
MacGibbon, David, d. 1902, Ross, Thomas, 1839-1930 · Edinburgh : D. Douglas · leaf 81
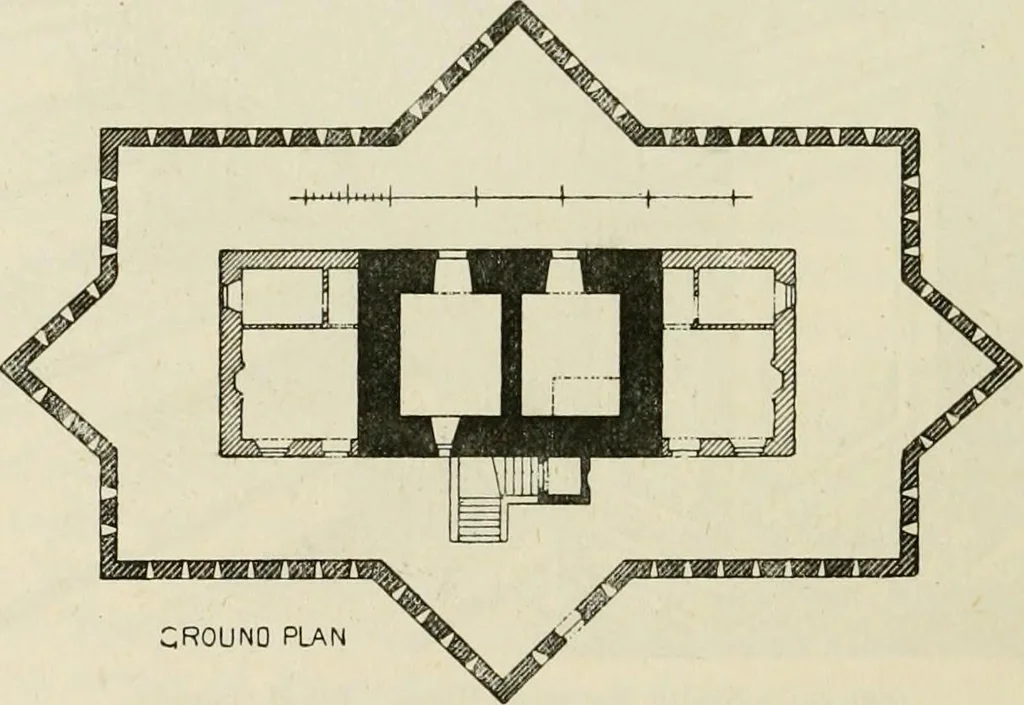
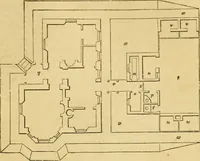
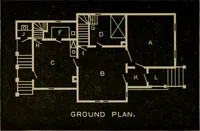
e, giving itan imposing and strongly fortified aspect. The castle stands on a heightamongst the uplands of the head streams of the river Don, an inaccessibleand dreary country. Tradition states that it was built by one of the Earlsof Mar as a hunting-seat. It afterwards belonged to the Forbeses,… … CROUNO PLAN Fio. 532.—Corgarff Castle. Plan. The original tower (shown by the black shade on Fig. 532) probablybelongs to the early part of the sixteenth century, but was rebuilt afterits destruction in 1581. It is 35 feet long by 24 feet wide, withwalls about 6 feet thick. The basement is vaulted,…
Architecture · Architecture, Domestic · Castles
Internet Archive · California Digital Library · Public Domain Mark 1.0. Free to use for anything.