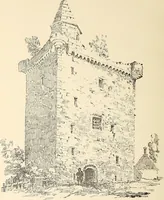
The castellated and domestic architecture of Scotland, from the twelfth to the eighteenth century (1887)
MacGibbon, David, d. 1902, Ross, Thomas, 1839-1930 · Edinburgh : D. Douglas · leaf 87
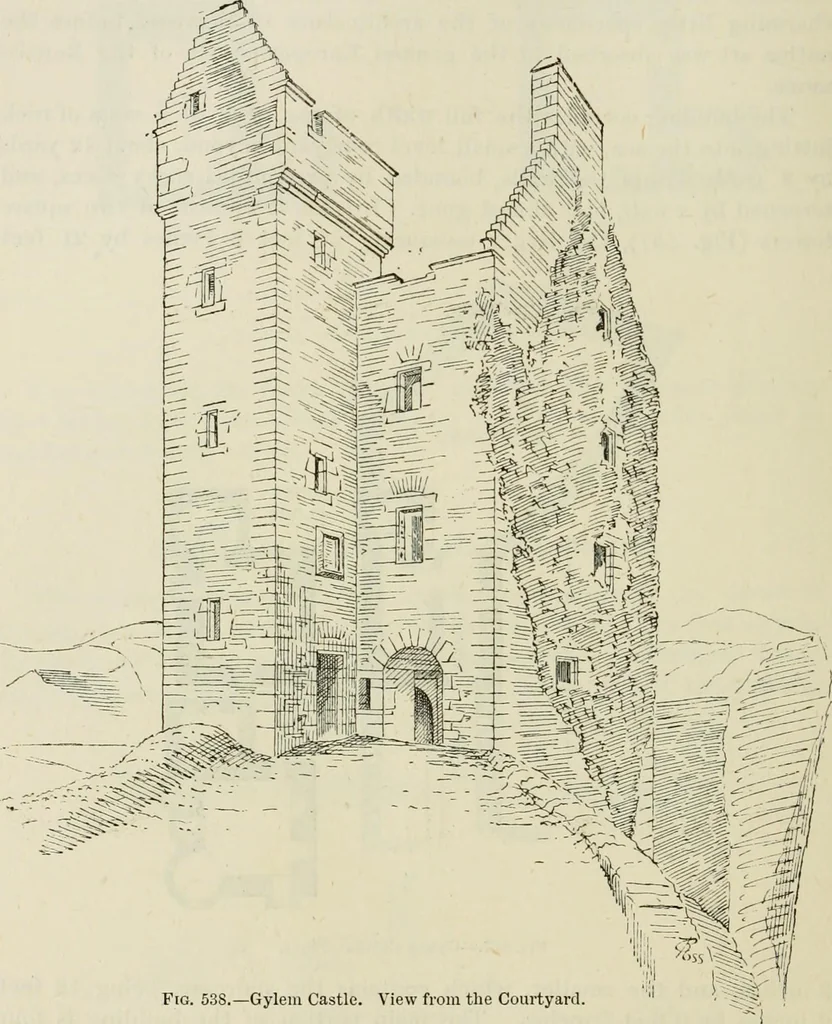
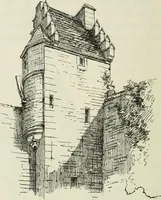
ads under the main tower to the court-yard (Fig. 538). The cellar adjoining is also vaulted, and feebly lighted.The staircase which enters from the courtyard leads to the three upper FOURTH PERIOD — 72 GVLEM CASTLE floors of the main building, and from the third floor a corkscrew staircase, in a… … Fig. 53S.—Gylem Castle. View from the Courtyard. three windows, that facing the entrance, as well as the window above it,having a shot-hole beneath (Fig. 539). In the thickness of the west wallthere is a projecting garde-robe and stone sink, with drain into the flueof the former. Through the…
Architecture · Architecture, Domestic · Castles
Internet Archive · California Digital Library · Public Domain Mark 1.0. Free to use for anything.