The castellated and domestic architecture of Scotland, from the twelfth to the eighteenth century (1887)
MacGibbon, David, d. 1902, Ross, Thomas, 1839-1930 · Edinburgh : D. Douglas · leaf 347
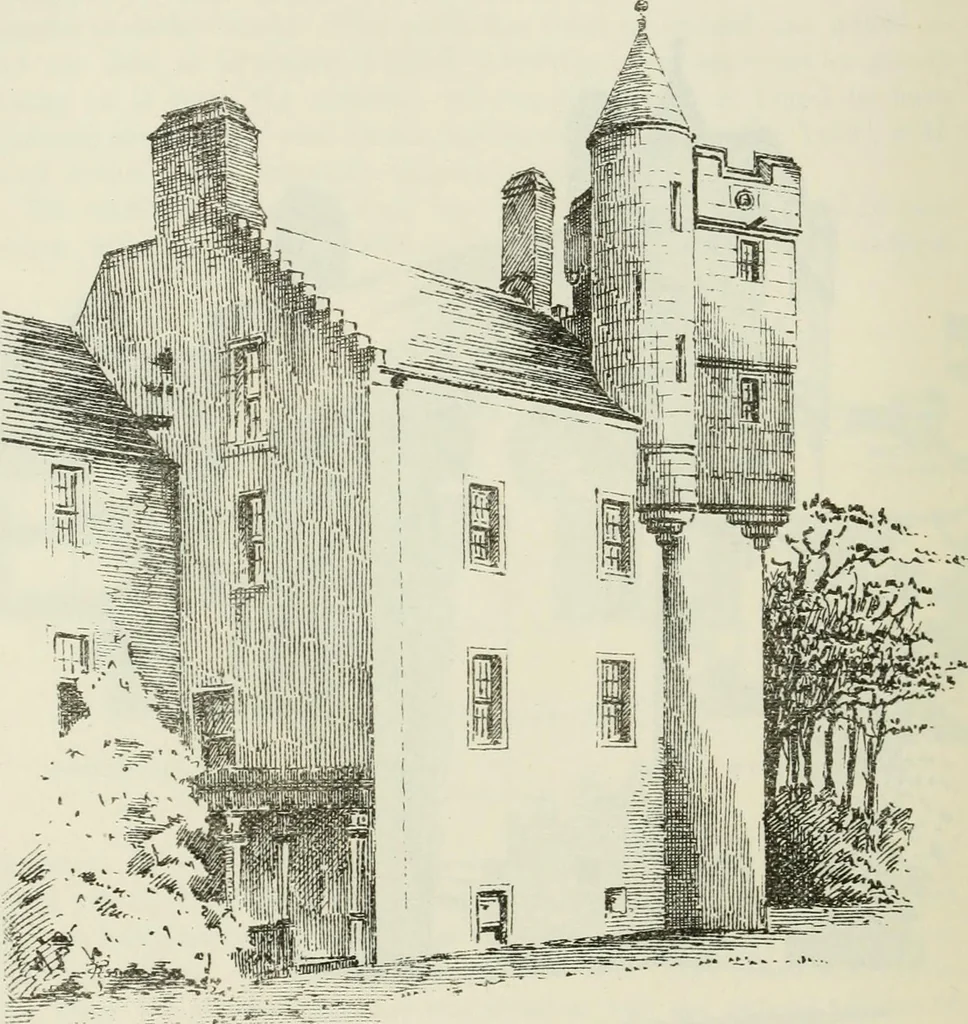
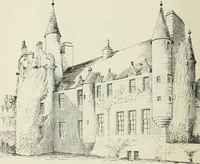
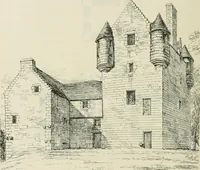
ched by theturret stair, seen in the View from the North-West (Fig. 1441). FOUKTH PERIOD 332 MYRES CASTLE On the south front of the parapet, enclosed in circuhxr wreatlis, are,first, the Paterson arms —three pelicans in base, and as many mullets inchief, with the initials S. P., of the owner, and… … Fig. 1441. —Myros (Jastle. View from Nurtli-West. In 1628 John Paterson was served heir to his father, Michael Patersonof the Myris, in the lands of the Myris, Over and Nether, and also in theoffice of claviger (key-bearer or macer) and serjeand-of-arms, with thesum of <£10, 10s., as well as in…
Architecture · Architecture, Domestic · Castles
Internet Archive · California Digital Library · Public Domain Mark 1.0. Free to use for anything.