The castellated and domestic architecture of Scotland, from the twelfth to the eighteenth century (1887)
MacGibbon, David, d. 1902, Ross, Thomas, 1839-1930 · Edinburgh : D. Douglas · leaf 250
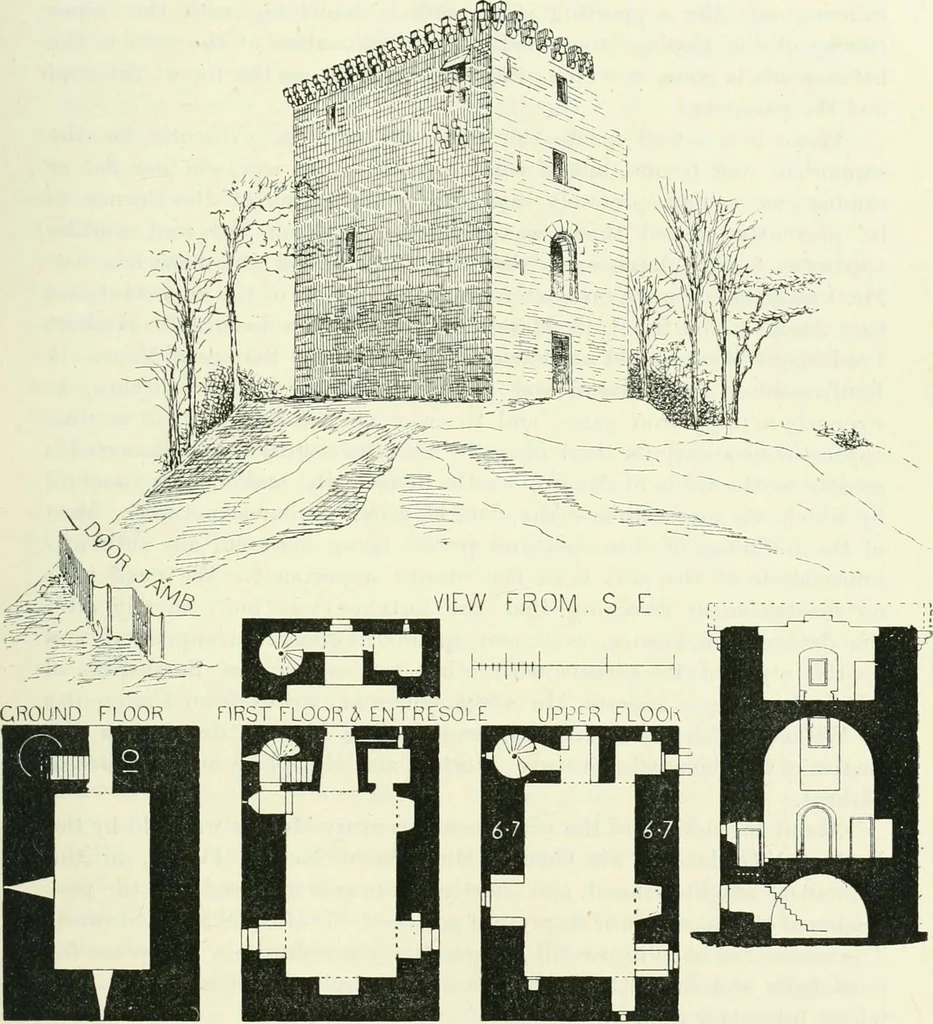
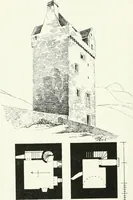
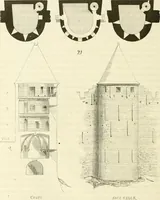
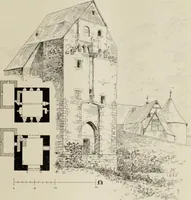
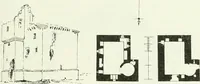
ectly into the hall, which occupies the wholeof the first floor as a single apartment, measuring 27 feet 9 inches longby l6 feet 6 inches wide, and 21 feet high. This vault is loftier than MEARNS TOWER — 231 THIRD PERIOD is usual in buildings of this class, unless where they are subdividedinto two… … Fig. 191.—Meanis Tower. Plans, Section, and View. to introduce in the east wall an entresol, entering off the corkscrewstair, forming what is usually called a minstrels gallery and a wall closet(see Plans). A similar entresol, apparently for the same purpose, occursat the Dean Castle, Kilmarnock.…
Architecture · Architecture, Domestic · Castles
Internet Archive · California Digital Library · Public Domain Mark 1.0. Free to use for anything.