The castellated and domestic architecture of Scotland, from the twelfth to the eighteenth century (1887)
MacGibbon, David, d. 1902, Ross, Thomas, 1839-1930 · Edinburgh : D. Douglas · leaf 227
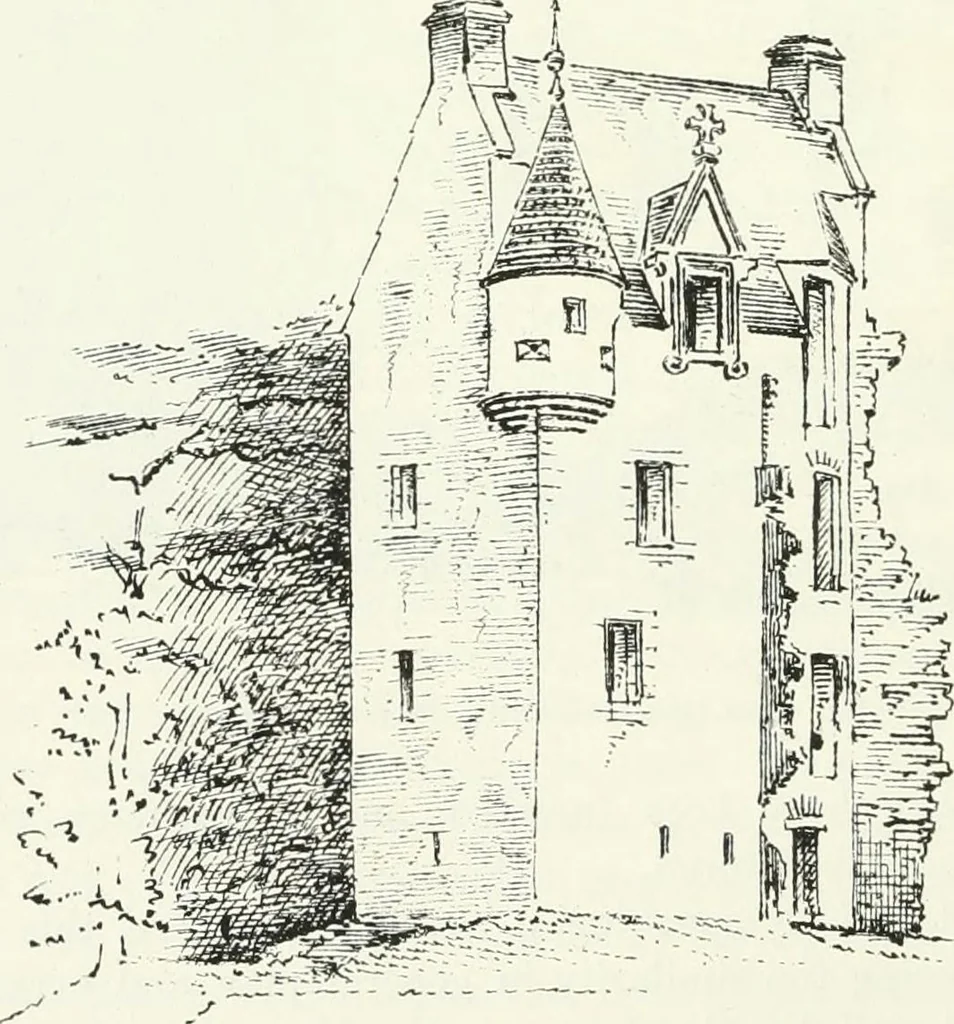
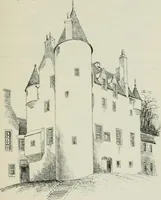
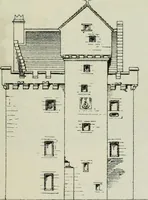
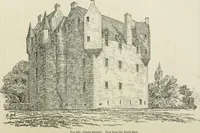
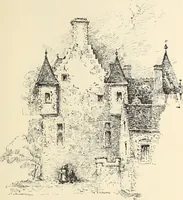
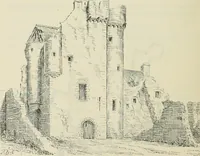
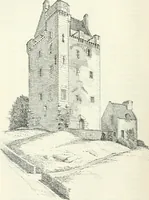
Pig. 138.—MaucMine Castle. Plan iif First Floor. is seen in the Sketch (Fig. 137), and the window on the ground floor isthat of the room in which Burns was married. PENKILL CASTLE,* Ayrshire. This castle stands in a commanding position on the south side of thevalley of the Girvan Water, about three… … Fig. 130.—Penkill Castle, from South-East. * For the Plans and View of this structure we are indebted to Alexander GeorgeThomson, Esq., architect, (Jlasgow, by whom they were made in 1857, when he wasemployed by the late Spencer Boyd, Esq. of Penkill, to restore the castle. PENKILL CASTLE — 205 —…
Architecture · Architecture, Domestic · Castles
Internet Archive · California Digital Library · Public Domain Mark 1.0. Free to use for anything.