The castellated and domestic architecture of Scotland, from the twelfth to the eighteenth century (1887)
MacGibbon, David, d. 1902, Ross, Thomas, 1839-1930 · Edinburgh : D. Douglas · leaf 260
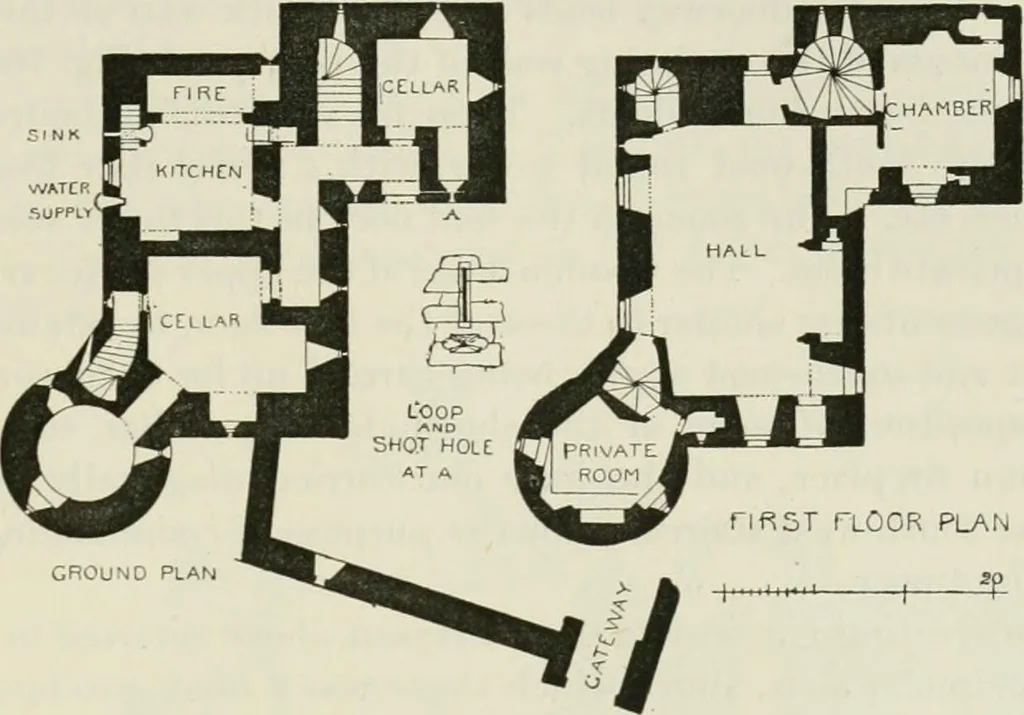
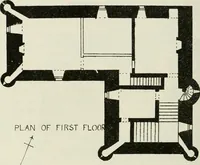
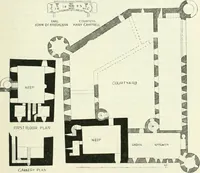
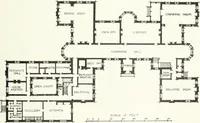
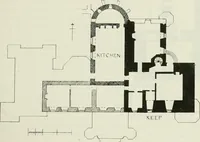
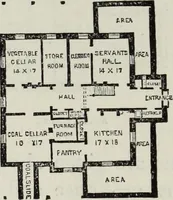
r guard-room adjoins the door, with orna-mentally formed shot-holes (Fig. 699) under the narrow loops which lightit. The whole of the ground floor is vaulted, and contains in the mainbuilding the kitchen and cellars. The former is well fitted up, with a HARTHILL CASTLE — 24i FOURTH PERIOD large… … GROUND PLAN Fig. 690.—Hai thill Castle. Pl.iiis. seventeenth century. The cellar has the usual stair to the hall, and adoor to another domed cellar in the round tower. The principal stair-case is a combination of the scale stair and the newel stair, with steps
Architecture · Architecture, Domestic · Castles
Internet Archive · California Digital Library · Public Domain Mark 1.0. Free to use for anything.