The castellated and domestic architecture of Scotland, from the twelfth to the eighteenth century (1887)
MacGibbon, David, d. 1902, Ross, Thomas, 1839-1930 · Edinburgh : D. Douglas · leaf 456
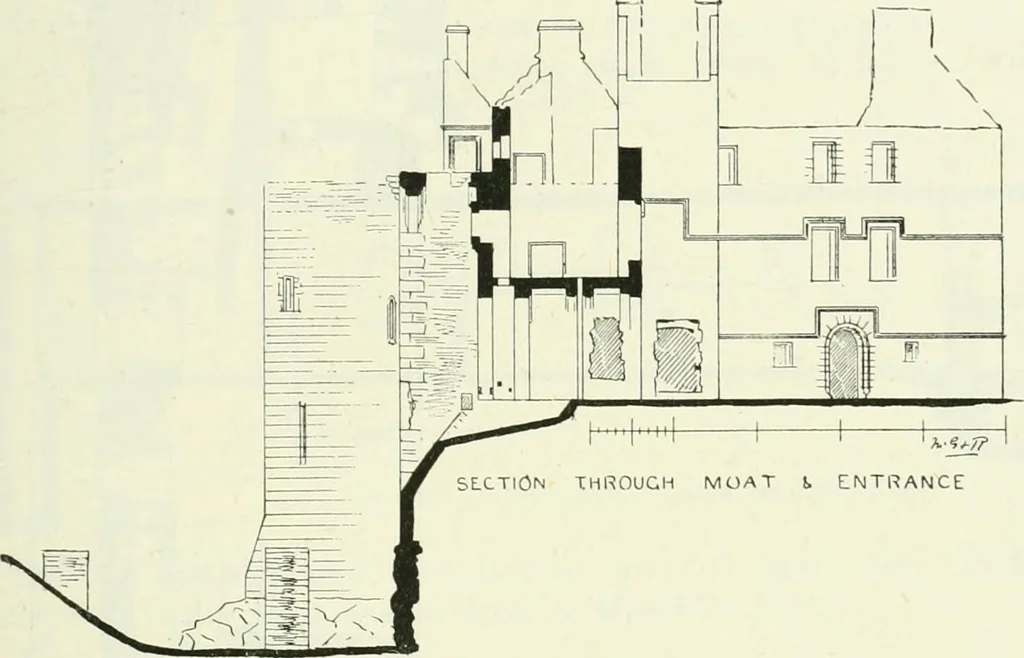
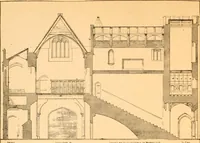
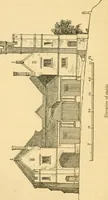
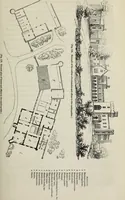
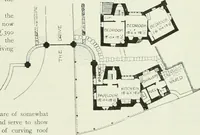
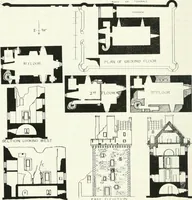
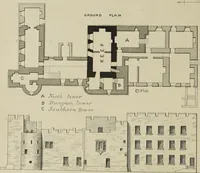
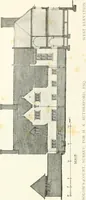
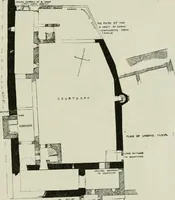
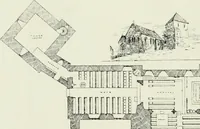
nd 382), from which assailants may be DIRLETON CASTLE — 437 — THIRD PERIOD attacked. On the east side there is a great range of buildings, with anenormously thick outer wall (Fig. 382). Part of the basement floor ishollowed out of the solid rock, and the great and irregular thickness ofthe east… … Fig. 3S1.—Dirleton Castle. Section. bakery is the kitchen, which is very lofty (Fig. 383), and is vaulted, witha ventilation opening formed in the roof. It has two great fireplaces,and a service room leading to the hall. The hall has been 72 feet longby 25 feet wide, and had probably an open timber…
Architecture · Architecture, Domestic · Castles
Internet Archive · California Digital Library · Public Domain Mark 1.0. Free to use for anything.