The castellated and domestic architecture of Scotland, from the twelfth to the eighteenth century (1887)
MacGibbon, David, d. 1902, Ross, Thomas, 1839-1930 · Edinburgh : D. Douglas · leaf 322
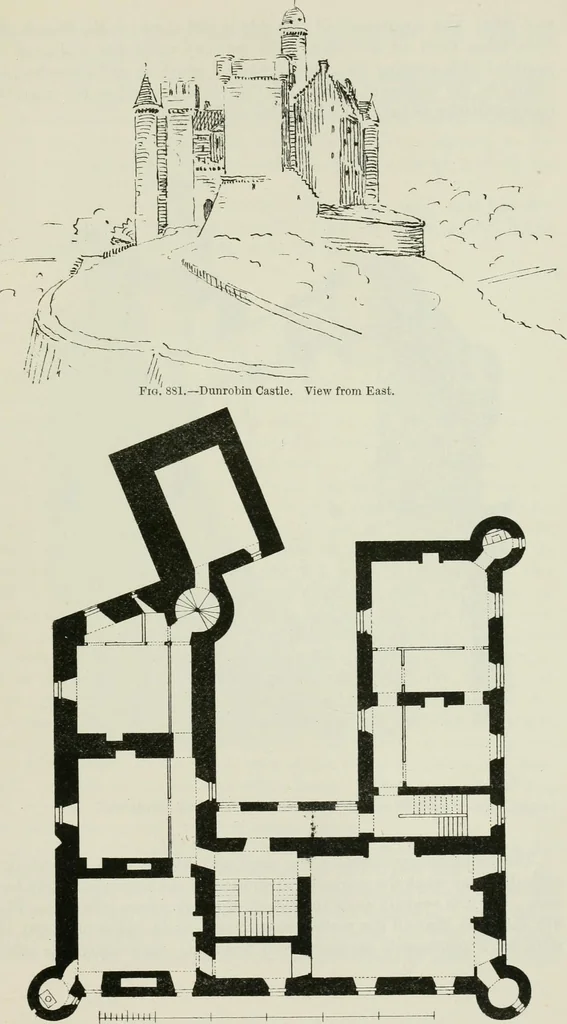
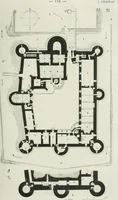
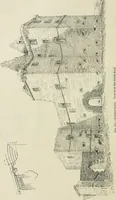
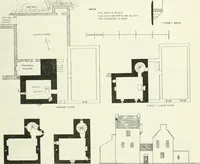
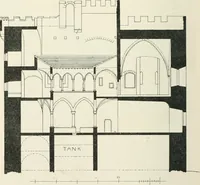
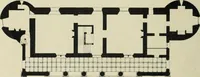
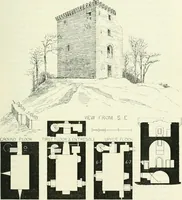
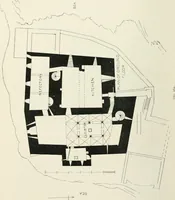
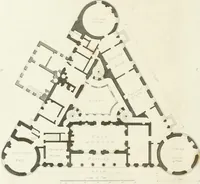
Fig. S80.— Dunrobin Castle. View from South-West. 27 feet in breadth on the north, south, and west sides, with circularturrets carried up from the ground at the external angles (Fig. 880). The keep and the entrance doorway to the courtyard occupied the DUNROBIN CASTLE — 305 FOURTH PERIOD … Fig. 882.—Dunrobin Castle. Plan of First Floor,U FOURTH PERIOD 306 — DUNROBIN CASTLE east side. The appearance of this side is well shown in the Sketch (Fig.881), taken from an old print. The gateway was 6 feet wide, and wasprovided with a strong iron grated yett, which is still preserved,…
Architecture · Architecture, Domestic · Castles
Internet Archive · California Digital Library · Public Domain Mark 1.0. Free to use for anything.