The castellated and domestic architecture of Scotland, from the twelfth to the eighteenth century (1887)
MacGibbon, David, d. 1902, Ross, Thomas, 1839-1930 · Edinburgh : D. Douglas · leaf 429
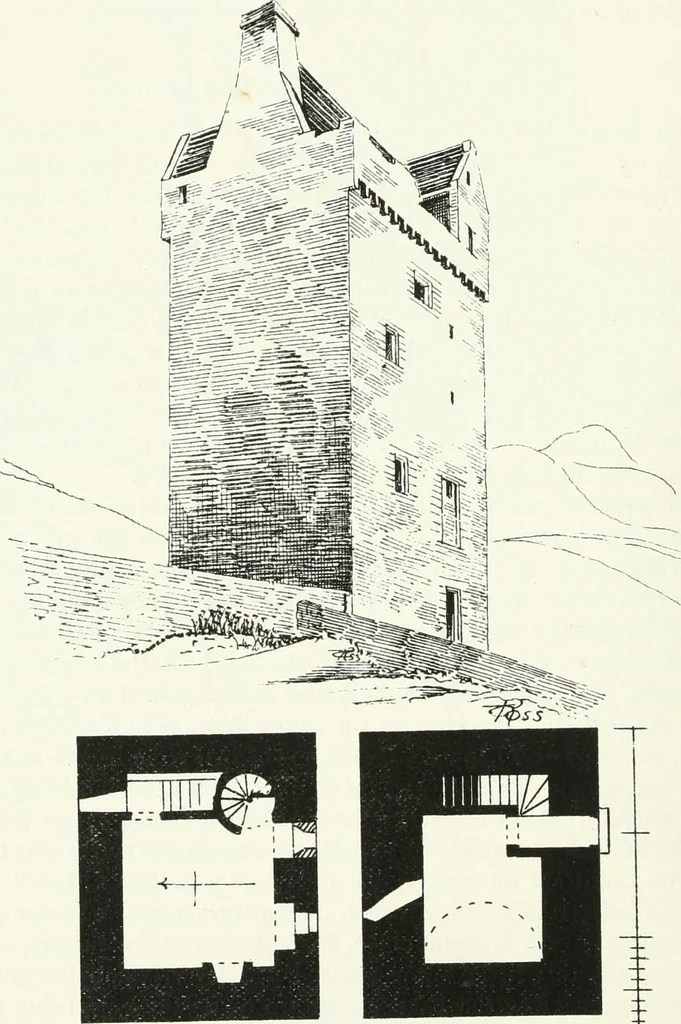
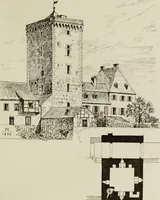
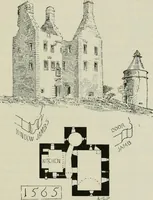
n the slopes around. There has been a barmkin in front, not seemingly in immediate con-nection with the tower, but entirely commanded and overlooked by it.It is situated about 30 yards to the south, and measures some 30 yards FOURTH PERIOD — 406 KIRKHOPE TOWER from east to west by 15 yards from… … FIRST FLOOR GROU(ND FLOOR Jl. Fig. 327.—Kirkhope Tov/er. Plans of Ground Floor and First Floor, and View from South-West. was doubtless built after the year 1535, when an Act of Parliament onthe building of Border peles and barmkins was framed. The Act requiresthat the proprietor sail big ane…
Architecture · Architecture, Domestic · Castles
Internet Archive · California Digital Library · Public Domain Mark 1.0. Free to use for anything.