The castellated and domestic architecture of Scotland, from the twelfth to the eighteenth century (1887)
MacGibbon, David, d. 1902, Ross, Thomas, 1839-1930 · Edinburgh : D. Douglas · leaf 445
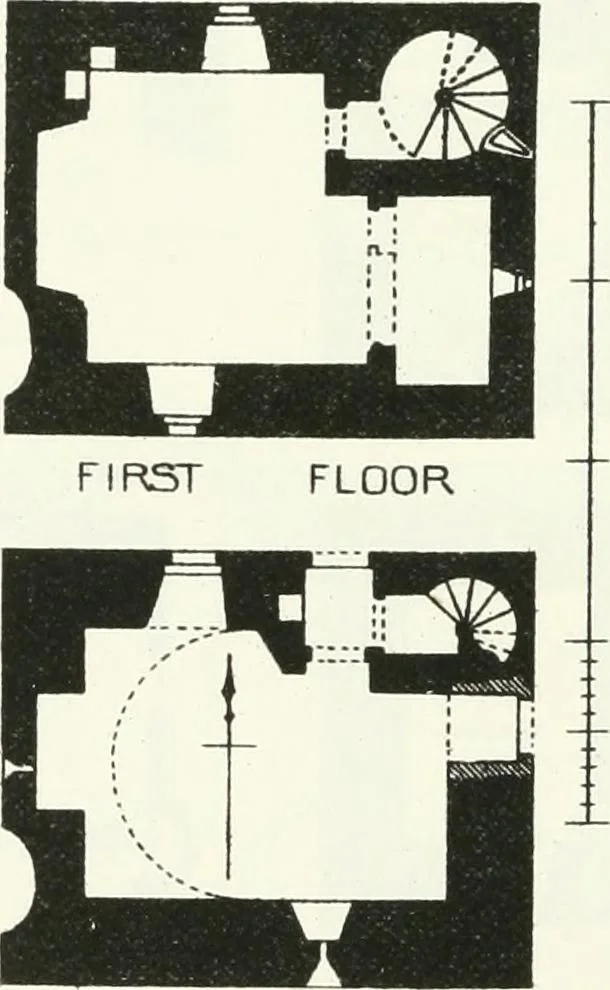
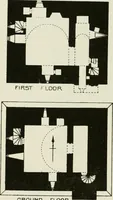
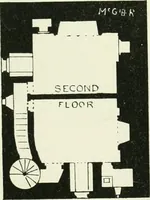
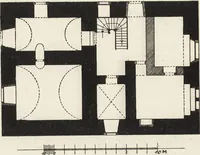
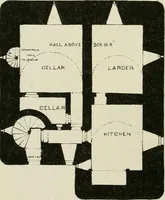
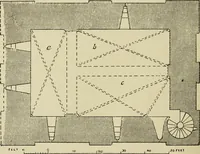
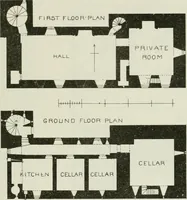
alterations made at the time of the proposed additions. The tower is29 feet from east to west, by 24 feet from north to south, and has wallsabout 4 feet in thickness. The original entrance doorway is in the northside. It is a plain circular-headed opening with outer rebate for an ironyett, and… … GROUND FLOOR Pig. 340.—Tiiupeiidean Castle. Plaus of Ground Floor and First Floor. north-east angle. The walls of the basement are pierced with shot-holes. The first floor contained the hall (17 feet by 16 feet 3 inches)and a small apartment or recess, 9 feet by 5 feet 4 inches at the eastside. The…
Architecture · Architecture, Domestic · Castles
Internet Archive · California Digital Library · Public Domain Mark 1.0. Free to use for anything.